
Views
Address
2825 Murray Pass, ODESSA, FL
Price
$ 499,998
Property Attributes
- MLS#GC536778
- TypeSingle Family
- Listing Status Pending
- CountyPasco
- CityODESSA
- AreaOdessa
- NeighborhoodSTARKEY RANCH VILLAGE 2 PH 2A
- Zip33556
- StyleSingle Family Residence
- Year Built2019
- Taxes$ 4208
- Price$ 499,998
- Bedrooms3
- Full Bathrooms2
- Half Bathrooms0
- Sqr Footage2011
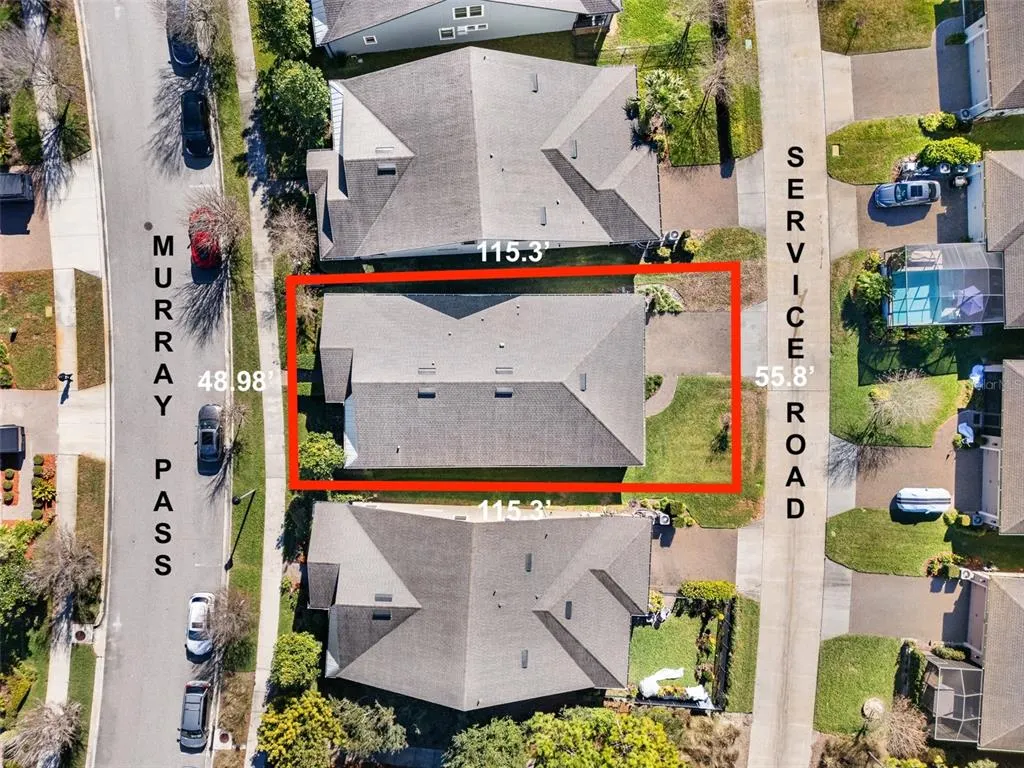
- Lot Size0.14 Acres
Data Source:
Stellar MLS
Property Description
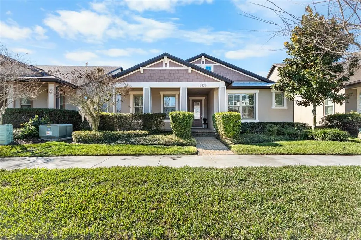
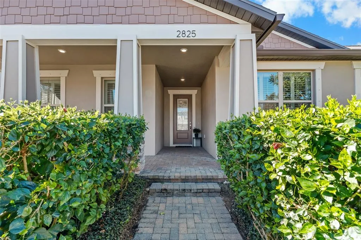
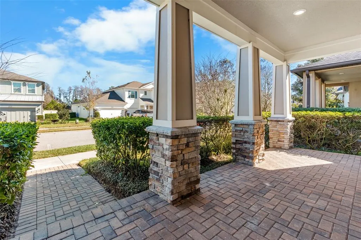
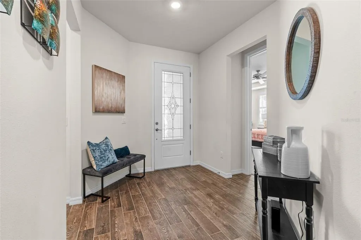
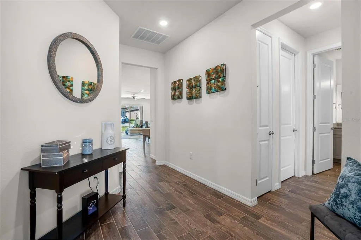
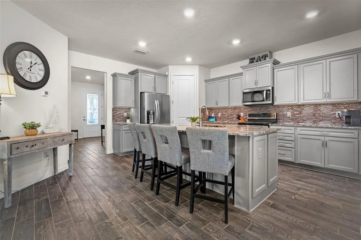
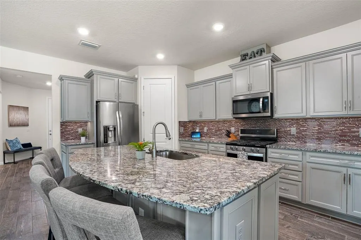
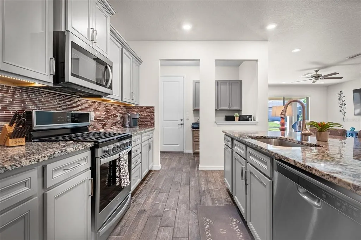
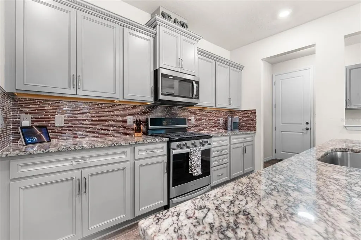
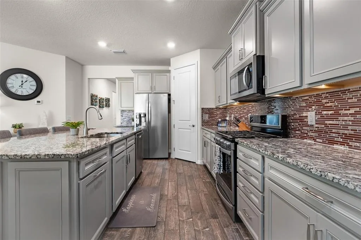
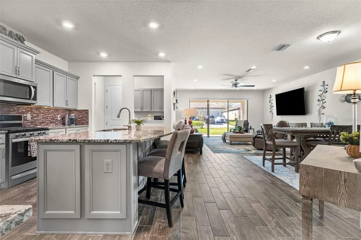
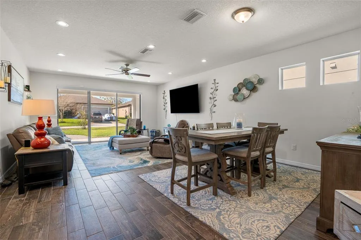
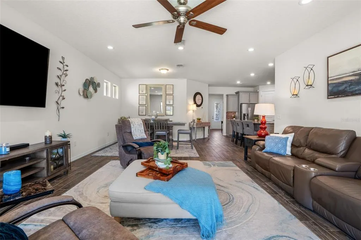
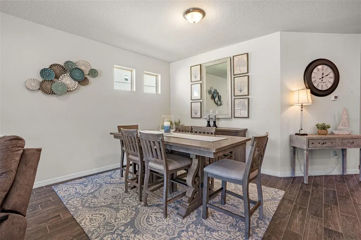
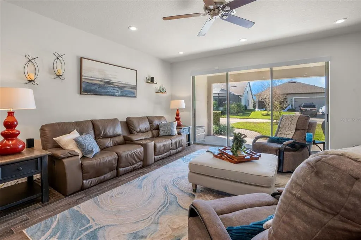
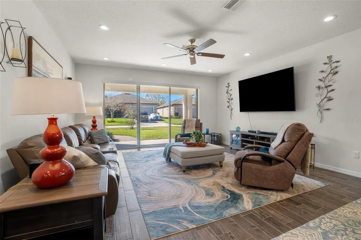
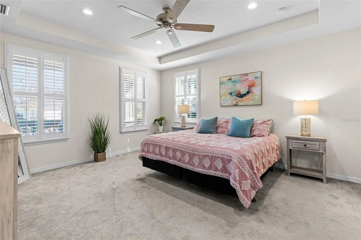
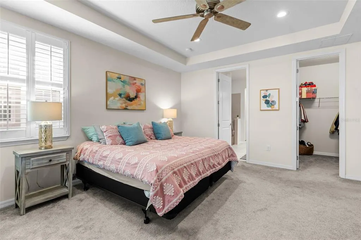
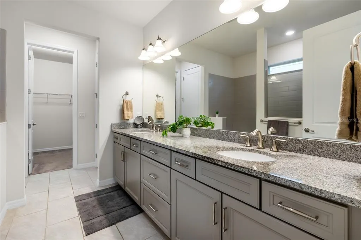
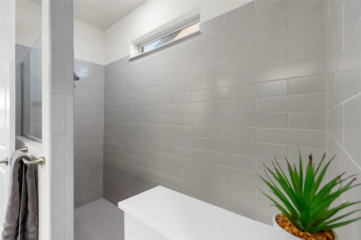
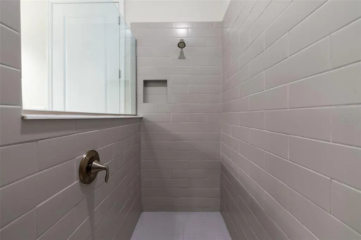
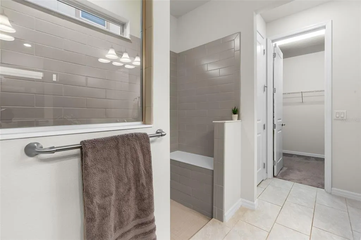
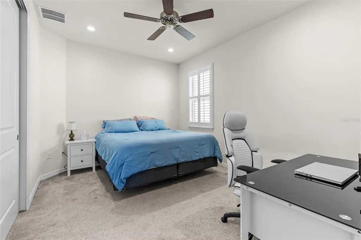
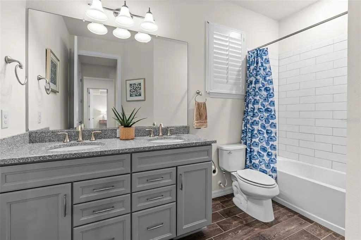
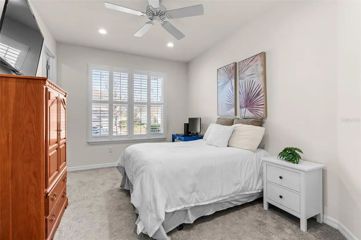
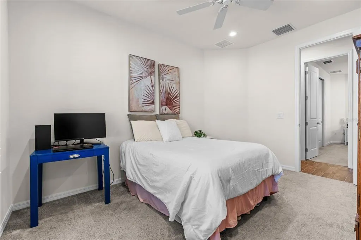
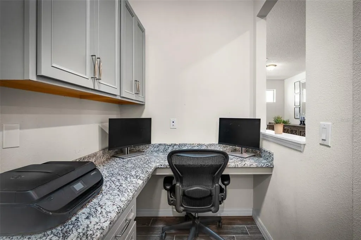
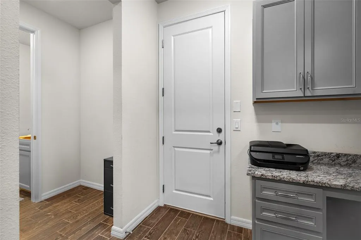
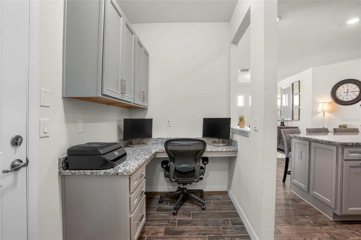
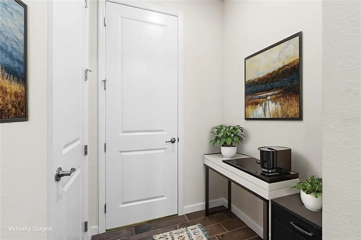
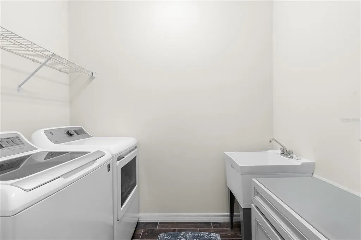
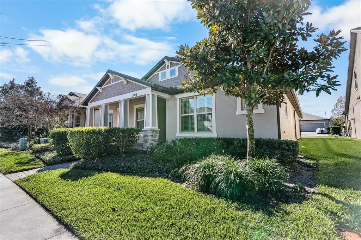
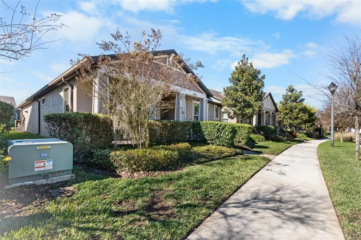
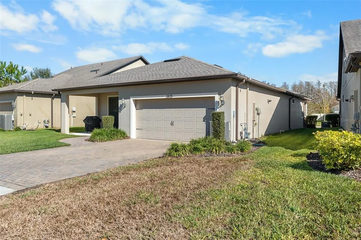
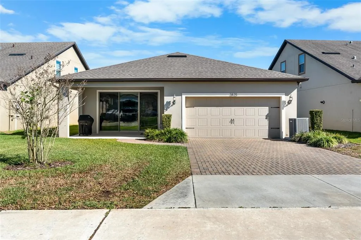
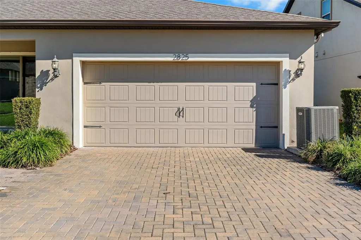
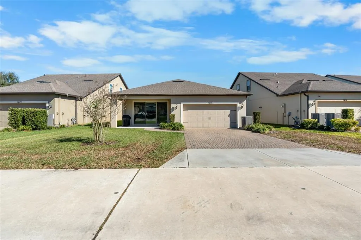
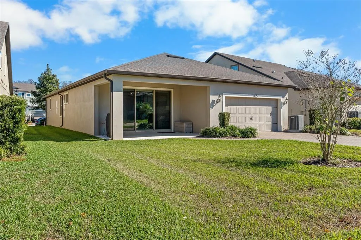
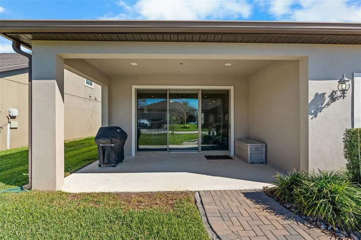
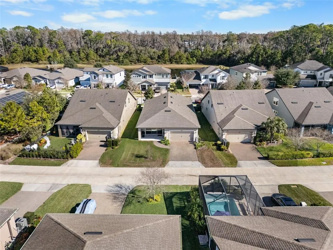
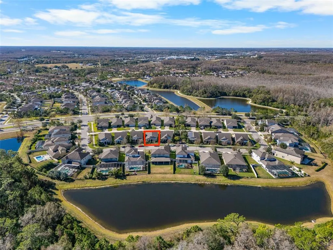
Under contract-accepting backup offers. Motivated Seller! Seller's preferred lender is offering a temporary 1% interest rate buydown for qualified buyers! Tucked away on one of Starkey Ranch's quieter streets, where traffic is largely limited to neighbors, 2825 Murray Pass offers more than a beautifully maintained home—it offers a lifestyle. Here, morning walks begin beneath tree-lined streets, evenings end on miles of scenic trails, and weekends are spent enjoying resort-style pools, community events, parks, and everything that has made Starkey Ranch one of Tampa Bay's most sought-after master-planned communities. Built in 2019, this thoughtfully designed 3-bedroom, 2-bath residence blends modern comfort with effortless entertaining. The open split-bedroom floor plan creates an inviting flow, while plantation shutters, power roll-up shades, upgraded lighting, and timeless finishes elevate the home's everyday elegance. The beautifully appointed kitchen serves as the heart of the home, featuring granite countertops, soft-close cabinetry, stainless steel appliances, LED under-cabinet lighting, and a seamless connection to both the living and dining spaces—perfect for everything from quiet evenings to hosting family and friends. One of this home's most distinctive features is its dual-access design. Guests are welcomed by convenient front street parking, while homeowners enjoy the privacy of a rear-entry garage accessed by a quiet alley. Combined with the peaceful location, the result is a home that feels both private and connected—a rare combination that makes everyday living and entertaining effortless. The spacious owner's retreat offers two walk-in closets, a spa-inspired bath with a walk-in shower, and a private water closet, while the secondary bedrooms are thoughtfully positioned to provide comfort and privacy for family or guests. Additional upgrades include natural gas service, an exterior gas hookup for grilling, a dedicated office nook, and an included washer and dryer. Beyond your front door, Starkey Ranch invites you to experience miles of trails, resort-style amenities, beautiful parks, and direct access to the Jay B. Starkey Wilderness Preserve—all while remaining conveniently close to Tampa, the Gulf beaches, shopping, dining, and top-rated schools. This is more than a home; it's the lifestyle buyers have been searching for.
| Elementary School | Middle School | High School |
|---|---|---|
| Starkey Ranch K-8 Elementary School | Starkey Ranch K-8 Middle School | River Ridge High-PO High School |
| Price History | |
|---|---|
| 1/21/2026 | Listed $539,900 |
| 3/24/2026 | 1$534,900 |
| 6/9/2026 | 2$524,900 |
| 6/24/2026 | 1$519,900 |
| 7/16/2026 | 2$509,998 |
| 7/29/2026 | 2$499,998 |
General Features
| Sewer | Public Sewer |
|---|---|
| Heating | Central |
| Cooling | Central Air |
| Utilities | BB/HS Internet Available,Cable Connected,Natural Gas Connected,Sewer Connected,Street Lights,Water Connected |
| Possession | Close Of Escrow |
| Roof | Shingle |
| Appliances | Dryer,Microwave,Range,Range Hood,Refrigerator,Washer |
| Zoning | MPUD |
| HOA Fee | 85 |
| Garage Spaces | 2 |
| Construction Materials | Block,Concrete,Stucco |
| Pets Allowed | Cats OK,Dogs OK |
| Year Built | 2019 |
| View | City |
| Levels | One |
| Property Subtype | Single Family Residence |
| Tax Year | 2025 |
| Ownership | Fee Simple |
| Community Features | Deed Restrictions,Sidewalks |
| Assoc Fee Paid Per | Annually |
| County | Pasco |
| New Construction | false |
| Property Type | Residential |
| Attached Garage | true |
| Subdivision Name | STARKEY RANCH VILLAGE 2 PH 2A |
| Facing Direction | Northeast |
| Garage Y/N | true |
| Total Rooms | 7 |
| Full Baths | 2 |
| Status | Pending |
| Directions | Head west on SR 54 toward Odessa. Turn right (north) onto Gunn Highway. Continue on Gunn Highway until you reach Rangeland Blvd. Turn left onto Rangeland Blvd. Turn right onto Murray Pass. Continue on Murray Pass — 2825 Murray Pass will be on the left/right (depending on exact house orientation). |
| High School | River Ridge High-PO |
| City | ODESSA |
| Association Name | Stephaine Tirado |
| Senior Community Y/N | false |
| MLS Area | 33556 - Odessa |
| Lot Size Units | Square Feet |
| Lot Size Square Feet | 6041 |
| Carport Y/N | false |
| Listing Terms | Cash,Conventional,FHA,VA Loan |
| Elementary School | Starkey Ranch K-8 |
| Land Lease Y/N | false |
| Tax Annual Amount | 4208 |
| Middle/Junior High School | Starkey Ranch K-8 |
| Additional Parcels Y/N | false |
| Lease Considered Y/N | false |
| Virtual Tour | https://www.propertypanorama.com/instaview/stellar/GC536778 |
| Building Area Units | Square Feet |
| Living Area Units | Square Feet |
| Standard Status | Active Under Contract |
| Occupancy Type | Owner |
| TaxOtherAnnualAssessmentAmount | 3678 |
| Tax Lot | 2 |
| Legal Description | STARKEY RANCH VILLAGE 2 PHASE 2A PB 75 PG 126 BLOCK 44 LOT 2 |
| Pet Size Limit | Extra Large (101+ Lbs.) |
| Water Access Y/N | false |
| Monthly HOA Amount | 7.08 |
| Water View Y/N | false |
| Flood Zone Code | X |
| In Law Suite YN | false |
| Flood Zone Code X | Yes |
| DockY/N | false |
Interior Features
| Interior Amenities | Ceiling Fan(s),High Ceilings,Thermostat,Tray Ceiling(s),Walk-In Closet(s) |
|---|---|
| Flooring | Carpet,Tile |
| Furnished Y/N | Unfurnished |
| Total Stories | 1 |
| Air Conditioning Y/N | true |
| Heating Y/N | true |
| Fireplace Y/N | false |
| Laundry Features | Electric Dryer Hookup,Gas Dryer Hookup,Laundry Room,Washer Hookup |
| Total Bedrooms | 3 |
| LivingAreaSource | Public Records |
| Total Baths | 2 |
Exterior Features
| Exterior Amenities | Awning(s),Sliding Doors |
|---|---|
| Lot Features | In County,Landscaped,Level,Sidewalk |
| Water Source | Public |
| Lot Size Area | 6041 |
| Foundation Details | Block |
| Building Area Total | 2840 |
| Lot Size Acres | 0.14 |
| Road Surface Type | Paved |
| Private Pool | false |
| Waterfront Y/N | false |
| Covered Spaces | 2 |
| Road Frontage Type | Street Paved |
| Road Responsibility | Public Maintained Road |
Amenities
- Foreclosure
- Views
- Short Sale
- New Construction
- Adult 55+
- Lease To Own
- No HOA Fees
- Furnished
- Primary On Main
- Air Conditioning
- Seller Finance
- Green
- Fixer Upper
- Horse
- Golf
- Fireplace
- Deck
- Garage
- Basement
- Pool
Property vs Single Family Average in 33556
Price
Taxes
Year Built
 Copyright © MFRMLS.com All information deemed reliable but not guaranteed. All properties are subject to prior sale, change or withdrawal. Neither listing broker(s) or information provider(s) shall be responsible for any typographical errors, misinformation, misprints and shall be held totally harmless. Listing(s) information is provided for consumers personal, non-commercial use and may not be used for any purpose other than to identify prospective properties consumers may be interested in purchasing. Information on this site was last updated Last updated on September 14, 2026 9:23 AM UTC The listing information on this page last changed on Last updated on September 14, 2026 9:23 AM UTCd. The data relating to real estate for sale on this website comes in part from the Internet Data Exchange program of MFR MLS.
All information deemed reliable but not guaranteed. All properties are subject to prior sale, change or withdrawal. Neither listing broker(s) or information provider(s) shall be responsible for any typographical errors, misinformation, misprints and shall be held totally harmless. Listing(s) information is provided for consumers personal, non-commercial use and may not be used for any purpose other than to identify prospective properties consumers may be interested in purchasing.
Updated on September 14, 2026 9:23 AM UTC
Copyright © MFRMLS.com All information deemed reliable but not guaranteed. All properties are subject to prior sale, change or withdrawal. Neither listing broker(s) or information provider(s) shall be responsible for any typographical errors, misinformation, misprints and shall be held totally harmless. Listing(s) information is provided for consumers personal, non-commercial use and may not be used for any purpose other than to identify prospective properties consumers may be interested in purchasing. Information on this site was last updated Last updated on September 14, 2026 9:23 AM UTC The listing information on this page last changed on Last updated on September 14, 2026 9:23 AM UTCd. The data relating to real estate for sale on this website comes in part from the Internet Data Exchange program of MFR MLS.
All information deemed reliable but not guaranteed. All properties are subject to prior sale, change or withdrawal. Neither listing broker(s) or information provider(s) shall be responsible for any typographical errors, misinformation, misprints and shall be held totally harmless. Listing(s) information is provided for consumers personal, non-commercial use and may not be used for any purpose other than to identify prospective properties consumers may be interested in purchasing.
Updated on September 14, 2026 9:23 AM UTC
