
Primary on Main
Address
9313 Lisbon Street, SEFFNER, FL
Price
$ 659,900
Property Attributes
- MLS#TB8497197
- TypeSingle Family
- Listing Status Active
- CountyHillsborough
- CitySEFFNER
- AreaSeffner
- NeighborhoodTOULON-PHASE 2
- Zip33584
- StyleMediterranean
- Year Built2008
- Taxes$ 6043
- Price$ 659,900
- Bedrooms5
- Full Bathrooms3
- Half Bathrooms0
- Sqr Footage2892
- Lot Size0.5 Acres
Data Source:
Stellar MLS
Property Description
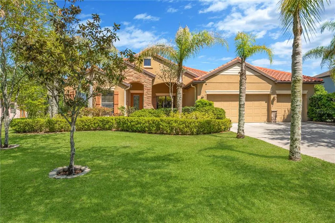
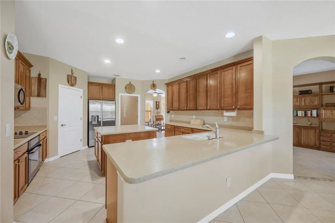
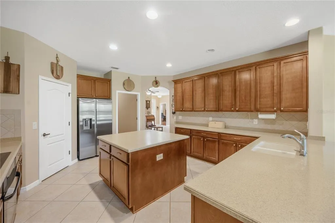
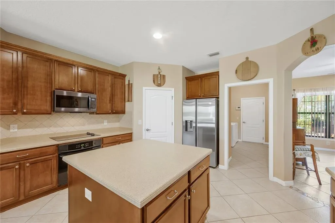
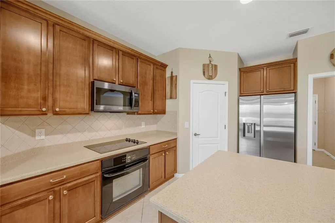
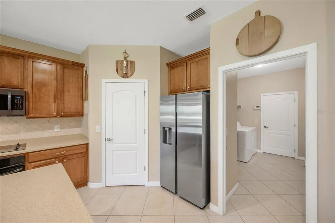
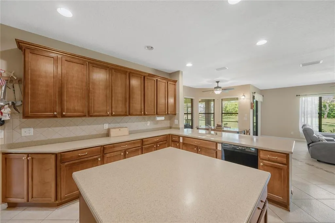
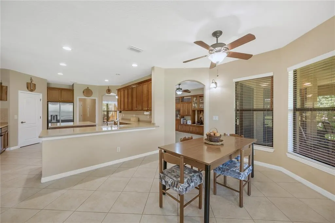
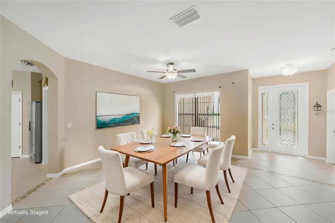
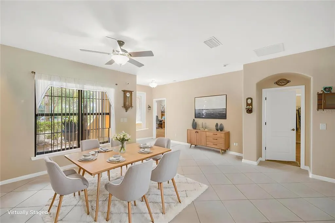
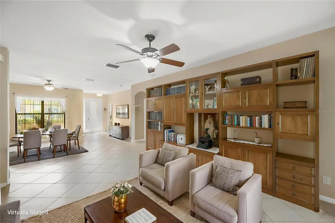
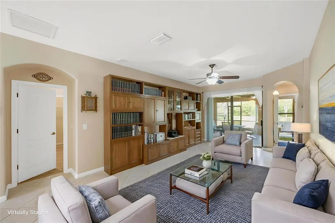
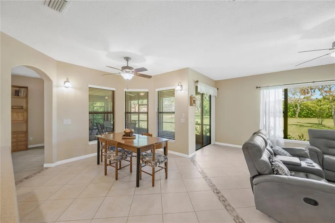
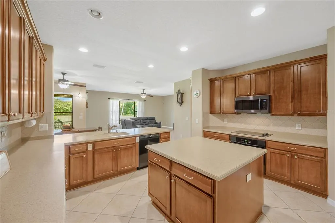
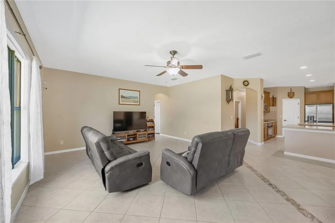
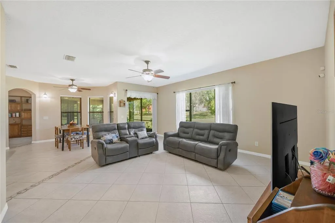
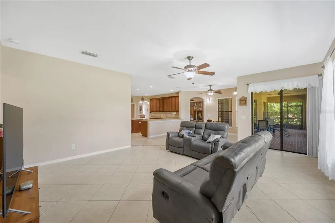
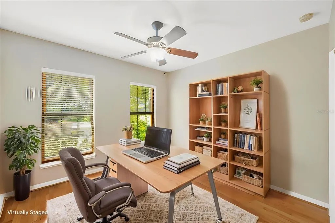
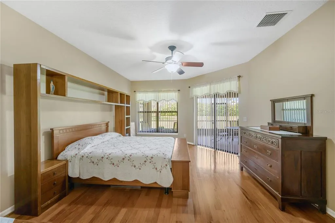
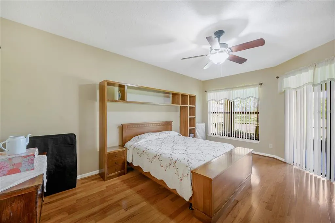
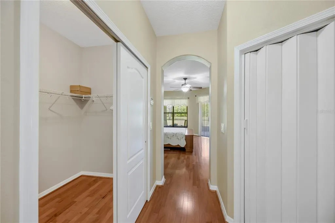
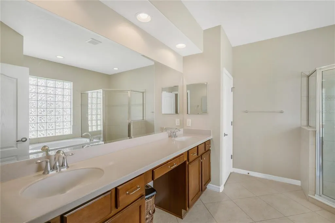
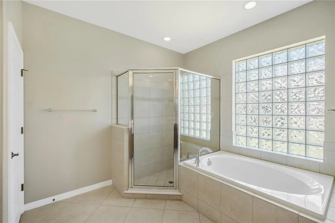
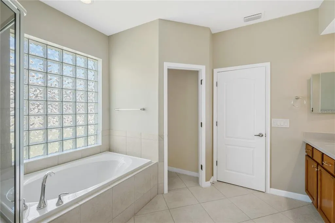
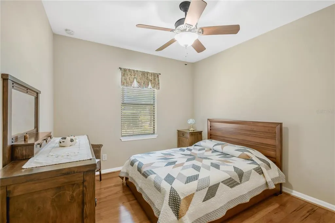
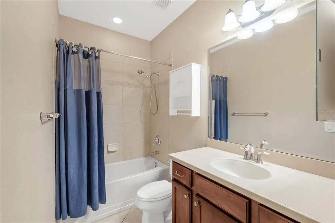
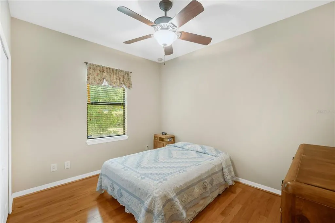
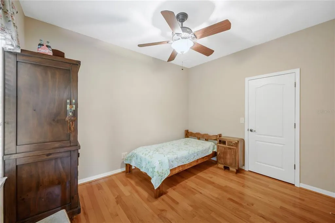
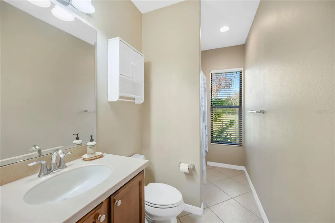
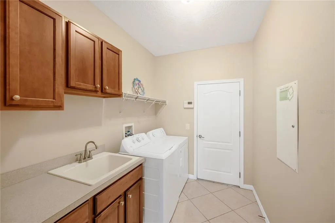
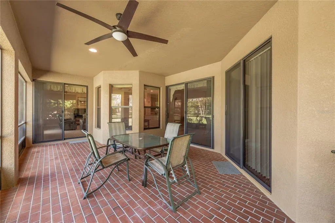
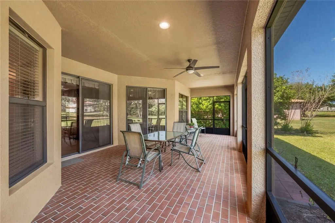
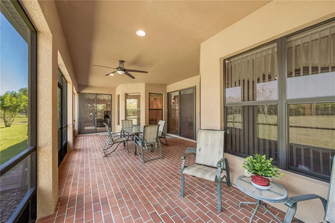
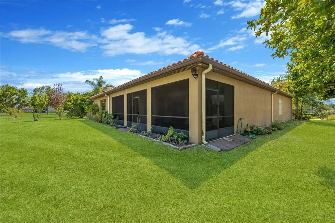
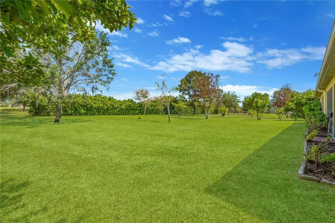
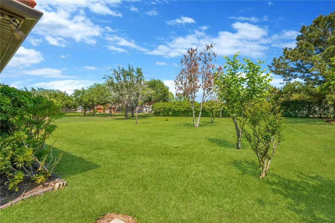
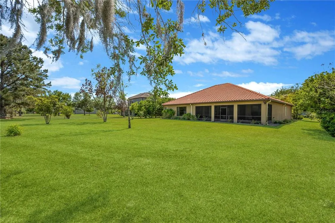
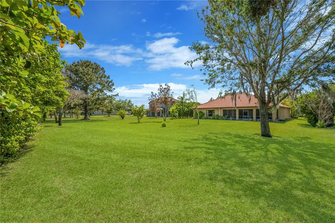
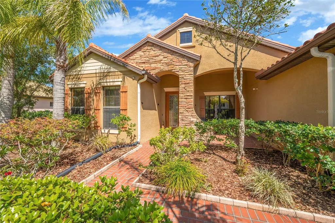
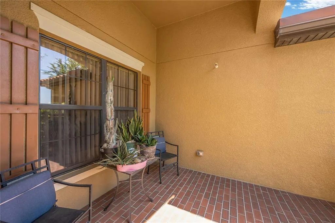
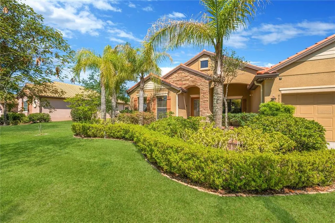
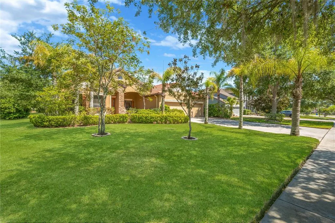

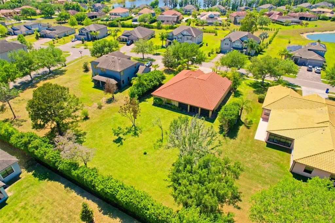
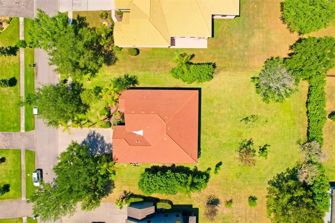
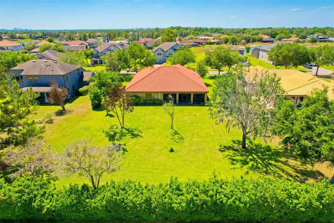
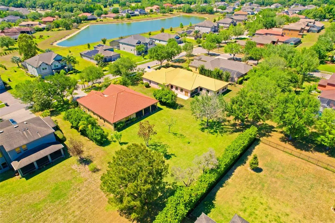
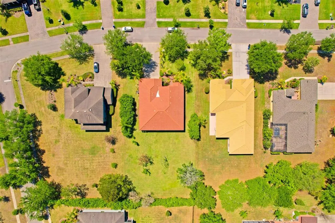
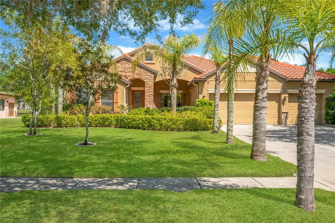
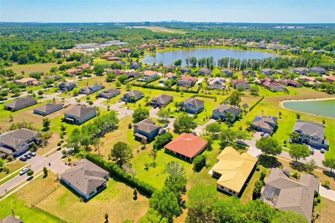
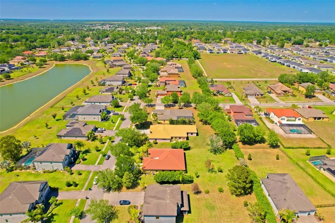
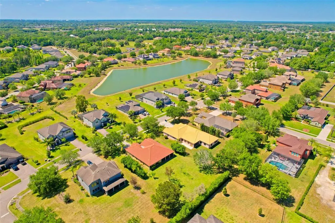
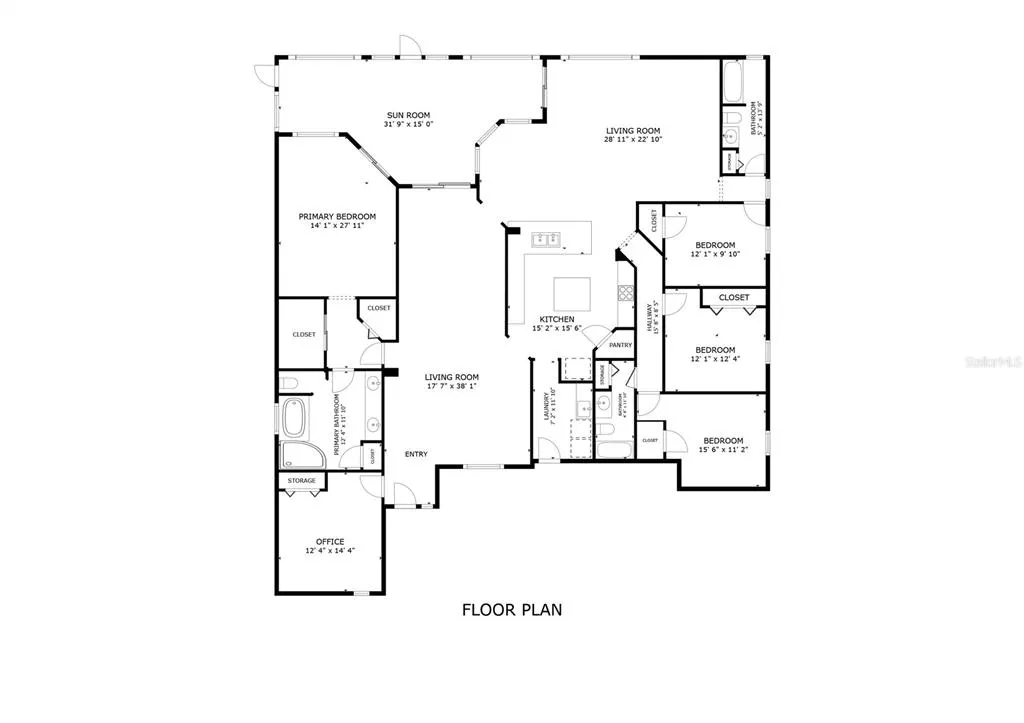
One or more photo(s) has been virtually staged. Welcome to the exclusive GATED community of TOULON, where elegance, privacy, and convenience come together in this stunning 5-bedroom, 3-bath, 3-car garage home situated on a sprawling half-acre lot. Impeccably maintained and rich in curb appeal, this residence welcomes you with a professionally landscaped yard, a classic Spanish-tile roof and stone accents, and a beautiful leaded-glass front door with sidelight. Step inside to discover a bright, open floor plan designed for both everyday living and effortless entertaining. Large-format ceramic tile flows throughout the main living areas, while rich hardwood flooring adds warmth and character to the bedrooms. Sunlight pours through the home, highlighting spacious rooms and elegant finishes throughout. At the heart of the home is a gourmet kitchen sure to impress, featuring stone countertops, abundant cabinetry, a large center island, breakfast bar seating, and a walk-in pantry to keep everything organized. Whether hosting holiday gatherings or enjoying quiet mornings at home, this kitchen is built for connection. Multiple living spaces offer flexibility for every lifestyle, including a formal living room/dining room for entertaining guests and a cozy family room perfect for movie nights or relaxing evenings. The luxurious primary suite is a private retreat, complete with dual walk-in closets and a spa-inspired bath featuring dual sinks, a garden tub, and a separate walk-in shower. Additional bedrooms are generously sized and ideal for family, guests, or home office space. Step outside and embrace Florida living at its finest on the screened and covered lanai, overlooking an expansive park-like backyard with endless possibilities—room for a future pool, outdoor kitchen, playground, or simply enjoying peaceful privacy under the open sky. Additional highlights include a 3-car garage, irrigation system powered by a private well, sidewalks throughout the neighborhood, and an A/C system replaced in 2020 for added peace of mind. Exceptional convenience and proximity to shopping, dining, and everyday essentials, this property perfectly blends peaceful living with easy accessibility. Close to major highways (3 miles to I-75 and 4 miles to I-4) making commuting and travel quick and effortless. Mac Dill Air Force Base, Moffit Medical Center and University of Southern Florida are easy commutes. Disney is an hour away! NO CDD fees and low HOA dues. Don’t miss the rare opportunity to own an oversized lot in this highly sought-after area!
| Price History | |
|---|---|
| 4/16/2026 | Listed $663,000 |
| 6/2/2026 | Listed $659,900 |
General Features
| Sewer | Public Sewer |
|---|---|
| Heating | Central,Electric |
| Cooling | Central Air |
| Utilities | BB/HS Internet Available,Cable Available,Electricity Connected,Fire Hydrant,Sewer Connected,Street Lights,Underground Utilities,Water Connected |
| Possession | Close Of Escrow |
| Roof | Tile |
| Appliances | Built-In Oven,Cooktop,Dishwasher,Microwave,Refrigerator |
| Zoning | PD |
| HOA Fee | 130.34 |
| Garage Spaces | 3 |
| Patio/Porch Features | Covered,Front Porch,Rear Porch,Screened |
| Architectural Style | Mediterranean |
| Security Features | Smoke Detector(s) |
| Construction Materials | Block,Stucco,Vinyl Siding |
| Pets Allowed | Yes |
| Year Built | 2008 |
| Levels | One |
| Property Subtype | Single Family Residence |
| Tax Year | 2025 |
| Ownership | Fee Simple |
| Community Features | Deed Restrictions,Gated Community - No Guard,Park,Sidewalks |
| Assoc Fee Paid Per | Monthly |
| County | Hillsborough |
| New Construction | false |
| Property Type | Residential |
| Attached Garage | true |
| Subdivision Name | TOULON-PHASE 2 |
| Facing Direction | West |
| Garage Y/N | true |
| Total Rooms | 8 |
| Full Baths | 3 |
| Status | Active |
| Directions | I-75 to Fowler Ave, take the Fowler Ave exit EAST, turn Right onto Williams Rd, turn Left onto Joe Ebert Rd, continue to Toulon Subdivision entrance on the right. Proceed to the GATE, ID will be required, continue straight and then turn Left onto Provencal Avenue, turn Right onto Lisbon Street, 9313 Lisbon Street is on the Left. |
| City | SEFFNER |
| Association Name | PBM Management / Charlotte Johnson |
| Senior Community Y/N | false |
| MLS Area | 33584 - Seffner |
| Lot Size Units | Square Feet |
| Lot Size Square Feet | 21711 |
| Carport Y/N | false |
| Listing Terms | Cash,Conventional,FHA,VA Loan |
| Land Lease Y/N | false |
| Tax Annual Amount | 6043.35 |
| Home Warranty Y/N | false |
| Additional Parcels Y/N | false |
| Lease Considered Y/N | true |
| Virtual Tour | https://www.propertypanorama.com/instaview/stellar/TB8497197 |
| Building Area Units | Square Feet |
| Living Area Units | Square Feet |
| Standard Status | Active |
| Occupancy Type | Owner |
| Tax Lot | 12 |
| Legal Description | TOULON-PHASE 2 LOT 12 BLOCK C |
| Minimum Lease | No Minimum |
| Water Access Y/N | false |
| Monthly HOA Amount | 130.34 |
| Additional Rooms | Inside Utility |
| Water View Y/N | false |
| Flood Zone Code | X |
| In Law Suite YN | false |
| Flood Zone Code X | Yes |
Interior Features
| Interior Amenities | Ceiling Fan(s),Eating Space In Kitchen,High Ceilings,Kitchen/Family Room Combo,Living Room/Dining Room Combo,Open Floorplan,Primary Bedroom Main Floor,Solid Surface Counters,Solid Wood Cabinets,Split Bedroom,Thermostat,Walk-In Closet(s),Window Treatments |
|---|---|
| Flooring | Tile,Hardwood |
| Furnished Y/N | Unfurnished |
| Total Stories | 1 |
| Air Conditioning Y/N | true |
| Heating Y/N | true |
| Window Features | Blinds |
| Fireplace Y/N | false |
| Laundry Features | Laundry Room |
| Total Bedrooms | 5 |
| LivingAreaSource | Public Records |
| Total Baths | 3 |
Exterior Features
| Exterior Amenities | Irrigation System,Lighting,Private Mailbox,Rain Gutters,Sidewalk,Sliding Doors |
|---|---|
| Vegetation | Fruit Trees,Trees/Landscaped |
| Parking Features | Driveway,Garage Door Opener |
| Lot Features | In County,Landscaped,Level,Oversized Lot,Sidewalk |
| Water Source | Public,Well |
| Lot Size Area | 21711 |
| Foundation Details | Slab |
| Building Area Total | 3951 |
| Lot Dimensions | 99.59 x 218 |
| Lot Size Acres | 0.5 |
| Road Surface Type | Paved,Asphalt |
| Private Pool | false |
| Waterfront Y/N | false |
| Covered Spaces | 3 |
| Road Frontage Type | Street Paved,Private Road |
| Road Responsibility | Private Maintained Road |
Amenities
- Foreclosure
- Views
- Short Sale
- New Construction
- Adult 55+
- Lease To Own
- No HOA Fees
- Furnished
- Primary On Main
- Air Conditioning
- Seller Finance
- Green
- Fixer Upper
- Horse
- Golf
- Fireplace
- Deck
- Garage
- Basement
- Pool
Property vs Single Family Average in 33584
Price
Taxes
Year Built
 Copyright © MFRMLS.com All information deemed reliable but not guaranteed. All properties are subject to prior sale, change or withdrawal. Neither listing broker(s) or information provider(s) shall be responsible for any typographical errors, misinformation, misprints and shall be held totally harmless. Listing(s) information is provided for consumers personal, non-commercial use and may not be used for any purpose other than to identify prospective properties consumers may be interested in purchasing. Information on this site was last updated Last updated on September 13, 2026 11:29 AM UTC The listing information on this page last changed on Last updated on September 13, 2026 11:29 AM UTCd. The data relating to real estate for sale on this website comes in part from the Internet Data Exchange program of MFR MLS.
All information deemed reliable but not guaranteed. All properties are subject to prior sale, change or withdrawal. Neither listing broker(s) or information provider(s) shall be responsible for any typographical errors, misinformation, misprints and shall be held totally harmless. Listing(s) information is provided for consumers personal, non-commercial use and may not be used for any purpose other than to identify prospective properties consumers may be interested in purchasing.
Updated on September 13, 2026 11:29 AM UTC
Copyright © MFRMLS.com All information deemed reliable but not guaranteed. All properties are subject to prior sale, change or withdrawal. Neither listing broker(s) or information provider(s) shall be responsible for any typographical errors, misinformation, misprints and shall be held totally harmless. Listing(s) information is provided for consumers personal, non-commercial use and may not be used for any purpose other than to identify prospective properties consumers may be interested in purchasing. Information on this site was last updated Last updated on September 13, 2026 11:29 AM UTC The listing information on this page last changed on Last updated on September 13, 2026 11:29 AM UTCd. The data relating to real estate for sale on this website comes in part from the Internet Data Exchange program of MFR MLS.
All information deemed reliable but not guaranteed. All properties are subject to prior sale, change or withdrawal. Neither listing broker(s) or information provider(s) shall be responsible for any typographical errors, misinformation, misprints and shall be held totally harmless. Listing(s) information is provided for consumers personal, non-commercial use and may not be used for any purpose other than to identify prospective properties consumers may be interested in purchasing.
Updated on September 13, 2026 11:29 AM UTC
