
Short Sale
Address
11807 Harpswell Drive, RIVERVIEW, FL
Price
$ 600,000
Property Attributes
- MLS#TB8499760
- TypeSingle Family
- Listing Status Pending
- CountyHillsborough
- CityRIVERVIEW
- AreaRiverview
- NeighborhoodPANTHER TRACE PH 2B-3
- Zip33579
- StyleContemporary
- Year Built2014
- Taxes$ 12668
- Price$ 600,000
- Bedrooms5
- Full Bathrooms3
- Half Bathrooms0
- Sqr Footage3325
- Lot Size0.25 Acres
Data Source:
Stellar MLS
Property Description
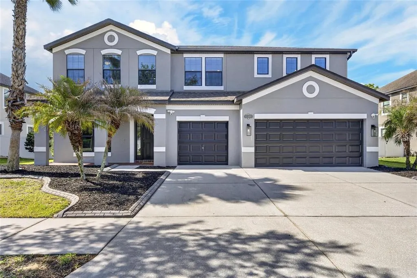
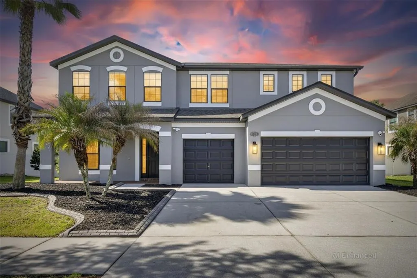
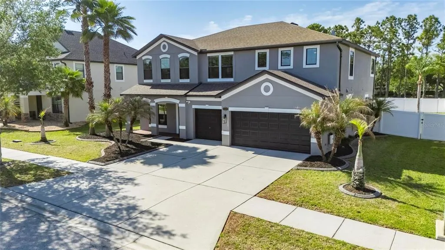
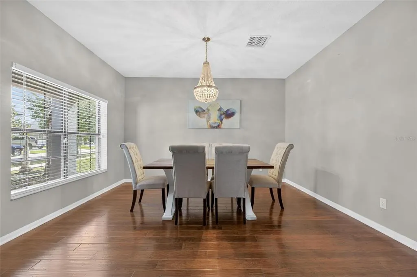
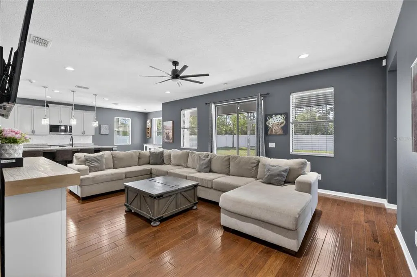
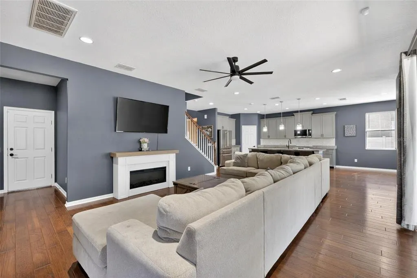
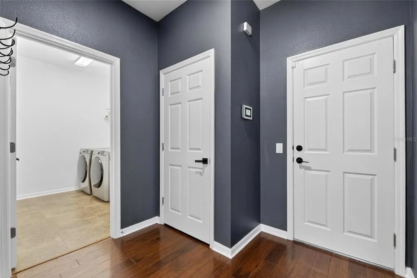
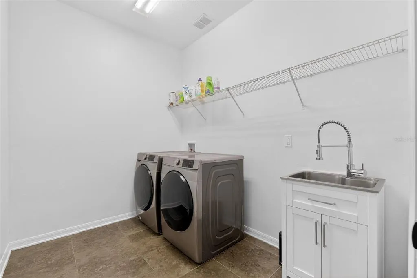
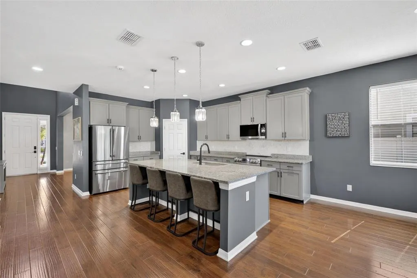
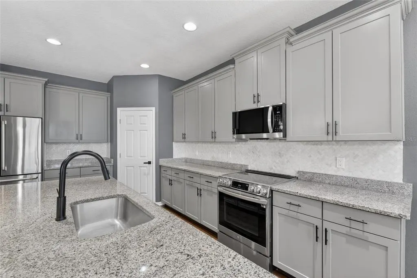
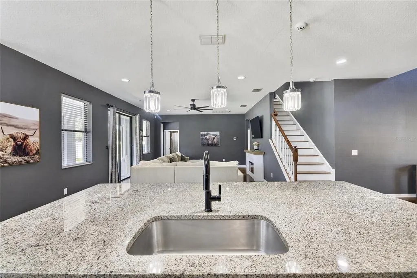
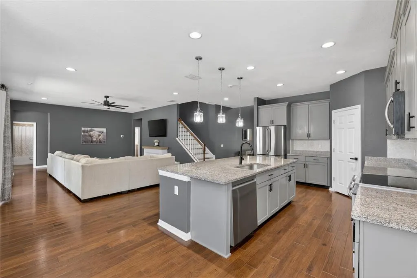
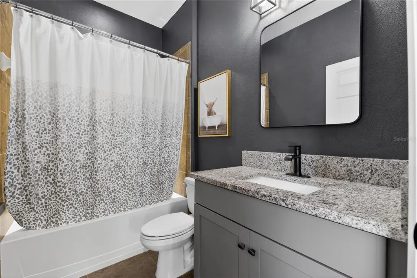
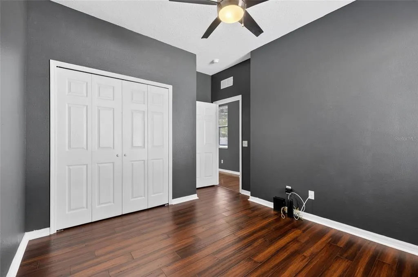
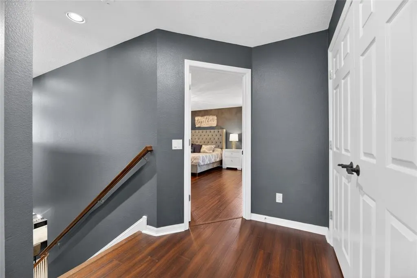
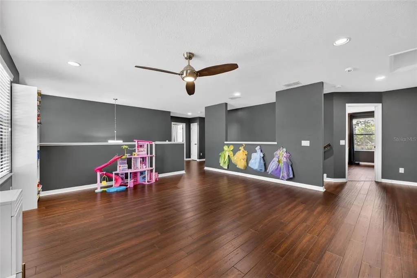
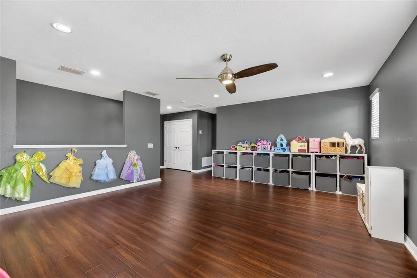
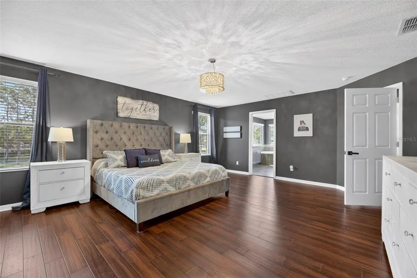
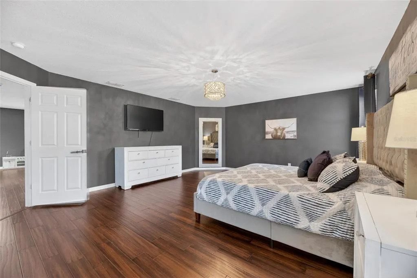
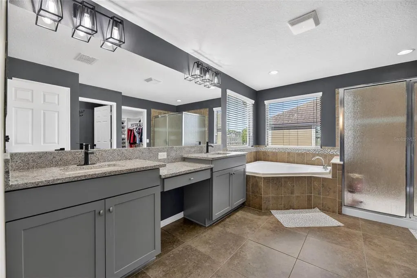
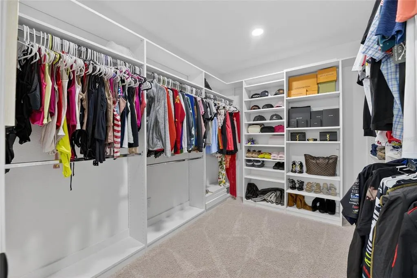
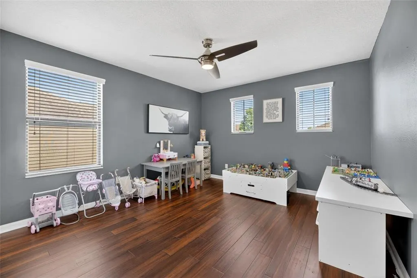
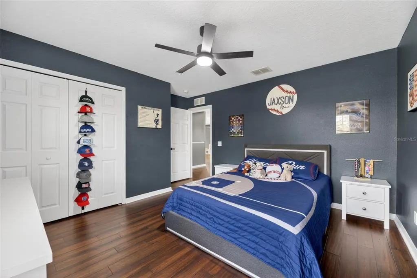
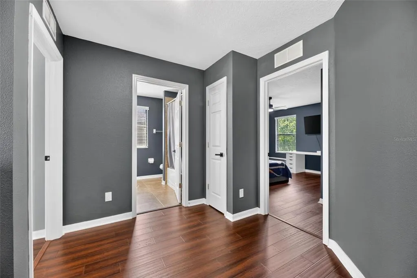
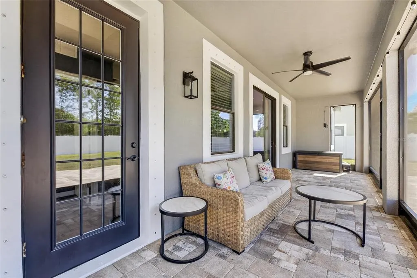
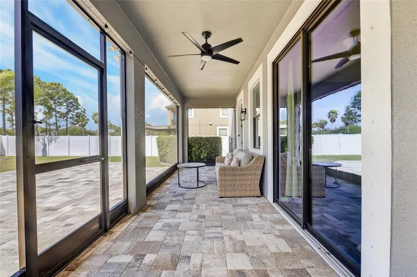
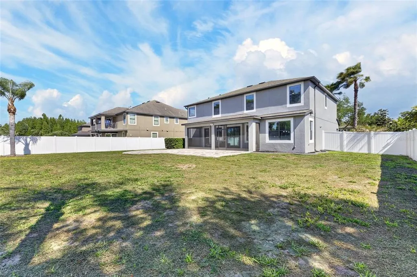
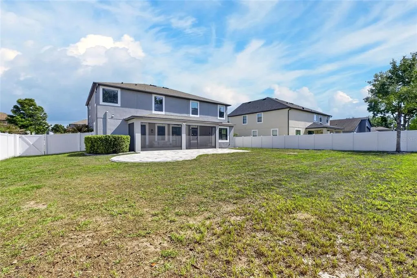
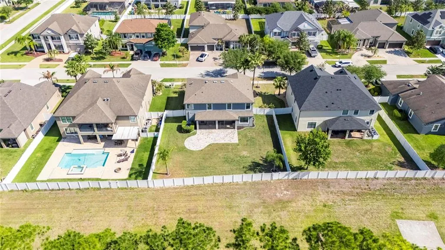
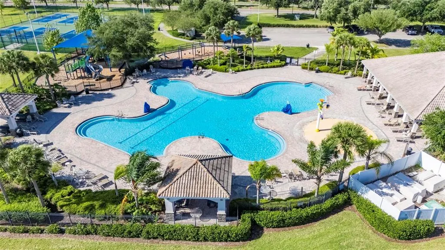
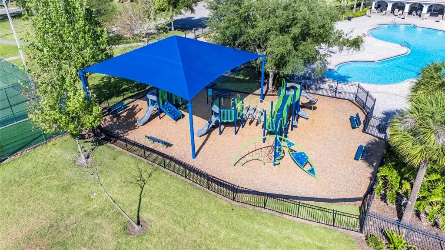
Short Sale. Welcome home to this spacious 5-bedroom, 3-bathroom estate with a 3-car garage, perfectly situated on an oversized lot in the highly desirable Panther Trace community—zoned for Riverview High School and Collins K-8 School. A HOME WARRANTY IS INCLUDED, offering added peace of mind for the new homeowner! Step inside to discover an updated kitchen featuring modern appliances, including a dishwasher replaced in 2025 and a refrigerator, range, and microwave all updated in 2023. The interior was freshly painted in 2025, while the exterior received a fresh coat in 2023, giving the home a clean, move-in-ready feel. The first floor showcases beautiful wood flooring and offers a convenient bedroom and full bath—ideal for guests or multi-generational living. Upstairs, you’ll find laminate flooring throughout for easy maintenance, along with a spacious loft area perfect for a second living space, office, or playroom. Step outside to enjoy Florida living at its finest with a screened room (added in 2023) and an expansive paver patio—perfect for entertaining or relaxing in your private outdoor retreat. Residents of Panther Trace enjoy access to resort-style amenities, including a community pool, clubhouse, playgrounds, parks, and scenic walking trails. Conveniently located near shopping, dining, and major roadways, this home offers both comfort and accessibility for everyday living. Don’t miss your opportunity to own this beautifully maintained home in one of Riverview’s most sought-after communities—schedule your private showing today!
| Elementary School | Middle School | High School |
|---|---|---|
| Collins PreK-8 School Elementary School | Collins PreK 8 School Middle School | Riverview-HB High School |
| Price History | |
|---|---|
| 4/21/2026 | Listed $675,000 |
| 8/3/2026 | 11$600,000 |
General Features
| Sewer | Public Sewer |
|---|---|
| Heating | Electric |
| Cooling | Central Air |
| Utilities | BB/HS Internet Available,Cable Available,Public,Sewer Connected,Water Connected |
| Possession | Close Of Escrow |
| Roof | Shingle |
| Appliances | Dishwasher,Disposal,Dryer,Electric Water Heater,Microwave,Range,Refrigerator,Washer |
| Zoning | PD |
| HOA Fee | 65 |
| Garage Spaces | 3 |
| Patio/Porch Features | Rear Porch,Screened |
| Architectural Style | Contemporary |
| Construction Materials | Block,Stucco |
| Pets Allowed | Cats OK,Dogs OK |
| Year Built | 2014 |
| Levels | Two |
| Property Subtype | Single Family Residence |
| Tax Year | 2025 |
| Ownership | Fee Simple |
| Community Features | Clubhouse,Deed Restrictions,Sidewalks |
| Assoc Fee Paid Per | Annually |
| County | Hillsborough |
| New Construction | false |
| Property Type | Residential |
| Attached Garage | true |
| Subdivision Name | PANTHER TRACE PH 2B-3 |
| Facing Direction | North |
| Garage Y/N | true |
| Total Rooms | 3 |
| Full Baths | 3 |
| Status | Pending |
| Directions | From I75 and Big Bend Rd. Head east on Big Bend Rd then turn left onto Balm Riverview Rd. Then turn left on Panther Trace Blvd. Turn right on Denmore Crest Pl. Then turn right onto Harpswell Dr and the house will be on the Right. |
| High School | Riverview-HB |
| City | RIVERVIEW |
| Association Name | Lacy Giger |
| Senior Community Y/N | false |
| MLS Area | 33579 - Riverview |
| Lot Size Units | Square Feet |
| Lot Size Square Feet | 11050 |
| Carport Y/N | false |
| Listing Terms | Cash,Conventional,FHA,VA Loan |
| Elementary School | Collins PreK-8 School |
| Land Lease Y/N | false |
| Tax Annual Amount | 12668.52 |
| Middle/Junior High School | Collins PreK 8 School |
| Additional Parcels Y/N | false |
| Lease Considered Y/N | true |
| Virtual Tour | https://my.matterport.com/show/?m=EQjBCnaMiWN |
| Building Area Units | Square Feet |
| Living Area Units | Square Feet |
| Standard Status | Pending |
| Occupancy Type | Owner |
| TaxOtherAnnualAssessmentAmount | 2903 |
| Tax Lot | 3 |
| Legal Description | PANTHER TRACE PHASE 2B-3 LOT 3 BLOCK 31 |
| Minimum Lease | 1-2 Years |
| Water Access Y/N | false |
| Monthly HOA Amount | 5.42 |
| Water View Y/N | false |
| Flood Zone Code | X* |
| In Law Suite YN | false |
| Flood Zone Code X | Yes |
Interior Features
| Interior Amenities | Ceiling Fan(s),Eating Space In Kitchen,PrimaryBedroom Upstairs,Solid Surface Counters,Thermostat,Walk-In Closet(s),Window Treatments |
|---|---|
| Flooring | Ceramic Tile,Engineered Hardwood,Laminate |
| Furnished Y/N | Unfurnished |
| Total Stories | 2 |
| Air Conditioning Y/N | true |
| Heating Y/N | true |
| Fireplace Y/N | false |
| Laundry Features | Electric Dryer Hookup,Inside,Laundry Room,Washer Hookup |
| Total Bedrooms | 5 |
| LivingAreaSource | Public Records |
| Total Baths | 3 |
Exterior Features
| Exterior Amenities | Hurricane Shutters,Sidewalk |
|---|---|
| Fencing | Vinyl |
| Lot Features | Landscaped,Sidewalk |
| Water Source | Public |
| Lot Size Area | 11050 |
| Foundation Details | Slab |
| Building Area Total | 4329 |
| Lot Dimensions | 85 x 130 |
| Lot Size Acres | 0.25 |
| Road Surface Type | Paved,Asphalt |
| Private Pool | false |
| Waterfront Y/N | false |
| Covered Spaces | 3 |
| Road Frontage Type | Street Paved |
Amenities
- Foreclosure
- Views
- Short Sale
- New Construction
- Adult 55+
- Lease To Own
- No HOA Fees
- Furnished
- Primary On Main
- Air Conditioning
- Seller Finance
- Green
- Fixer Upper
- Horse
- Golf
- Fireplace
- Deck
- Garage
- Basement
- Pool
Property vs Single Family Average in 33579
Price
Taxes
Year Built
 Copyright © MFRMLS.com All information deemed reliable but not guaranteed. All properties are subject to prior sale, change or withdrawal. Neither listing broker(s) or information provider(s) shall be responsible for any typographical errors, misinformation, misprints and shall be held totally harmless. Listing(s) information is provided for consumers personal, non-commercial use and may not be used for any purpose other than to identify prospective properties consumers may be interested in purchasing. Information on this site was last updated Last updated on September 15, 2026 11:25 AM UTC The listing information on this page last changed on Last updated on September 15, 2026 11:25 AM UTCd. The data relating to real estate for sale on this website comes in part from the Internet Data Exchange program of MFR MLS.
All information deemed reliable but not guaranteed. All properties are subject to prior sale, change or withdrawal. Neither listing broker(s) or information provider(s) shall be responsible for any typographical errors, misinformation, misprints and shall be held totally harmless. Listing(s) information is provided for consumers personal, non-commercial use and may not be used for any purpose other than to identify prospective properties consumers may be interested in purchasing.
Updated on September 15, 2026 11:25 AM UTC
Copyright © MFRMLS.com All information deemed reliable but not guaranteed. All properties are subject to prior sale, change or withdrawal. Neither listing broker(s) or information provider(s) shall be responsible for any typographical errors, misinformation, misprints and shall be held totally harmless. Listing(s) information is provided for consumers personal, non-commercial use and may not be used for any purpose other than to identify prospective properties consumers may be interested in purchasing. Information on this site was last updated Last updated on September 15, 2026 11:25 AM UTC The listing information on this page last changed on Last updated on September 15, 2026 11:25 AM UTCd. The data relating to real estate for sale on this website comes in part from the Internet Data Exchange program of MFR MLS.
All information deemed reliable but not guaranteed. All properties are subject to prior sale, change or withdrawal. Neither listing broker(s) or information provider(s) shall be responsible for any typographical errors, misinformation, misprints and shall be held totally harmless. Listing(s) information is provided for consumers personal, non-commercial use and may not be used for any purpose other than to identify prospective properties consumers may be interested in purchasing.
Updated on September 15, 2026 11:25 AM UTC
