
Price Reduction - Short Sale
Address
1424 S Evergreen Avenue, CLEARWATER, FL
Price
$ 590,000
Property Attributes
- MLS#TB8506983
- TypeSingle Family
- Listing Status Active
- CountyPinellas
- CityCLEARWATER
- AreaClearwater/Belleair
- NeighborhoodBROOKHILL
- Zip33756
- StyleContemporary
- Year Built1960
- Taxes$ 6210
- Price$ 590,000
- Bedrooms4
- Full Bathrooms3
- Half Bathrooms1
- Sqr Footage2636
- Lot Size0.35 Acres
Data Source:
Stellar MLS
Property Description
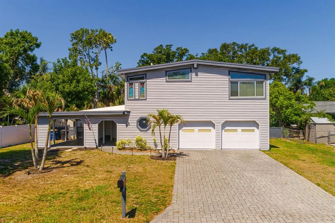
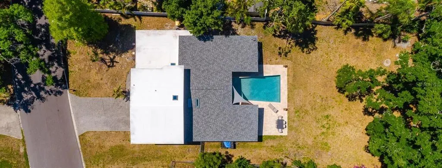
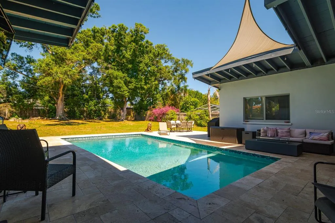
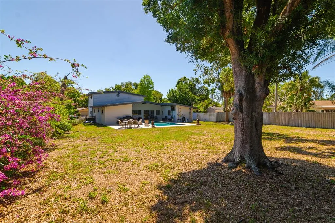
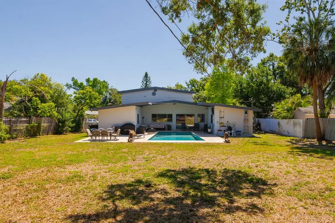
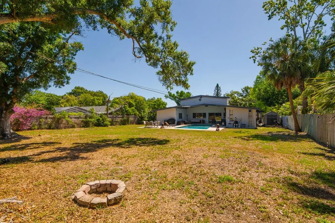
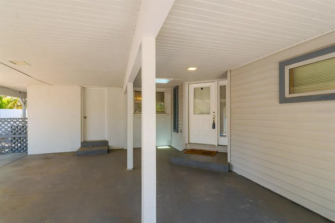
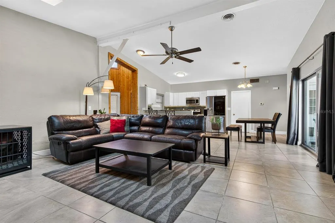
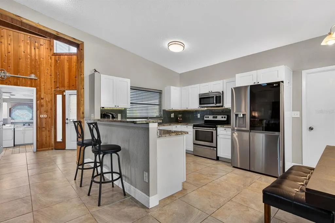
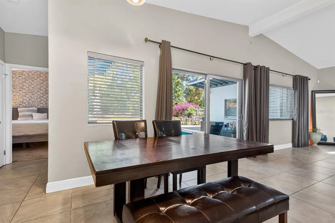
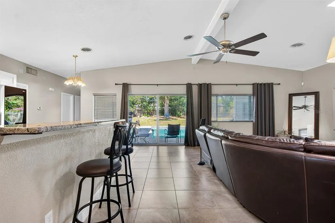
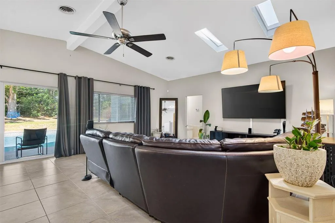
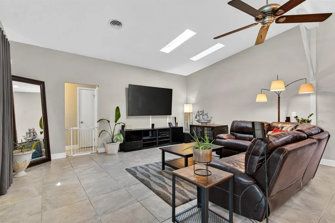
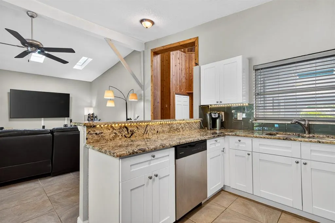
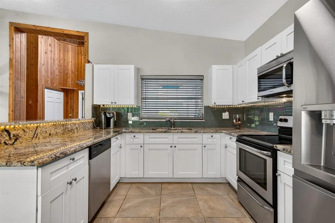
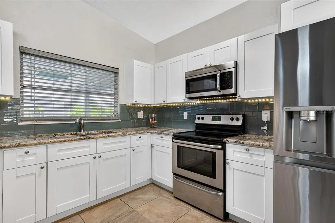
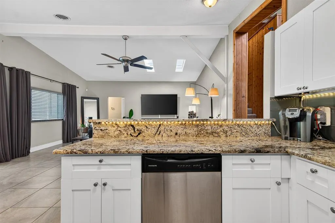
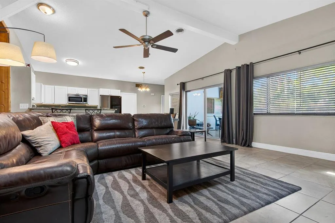
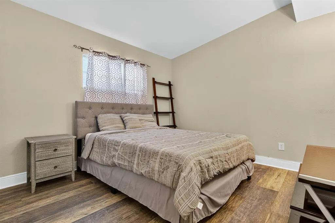
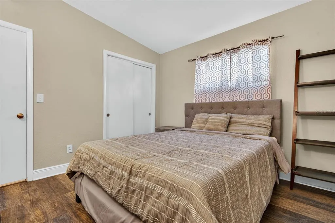
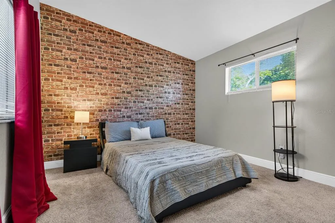
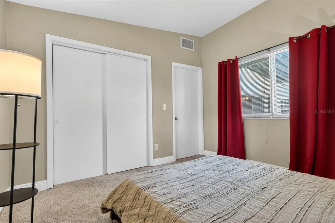
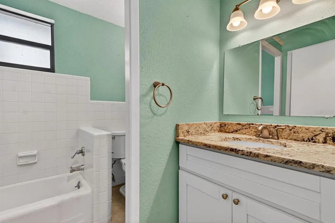
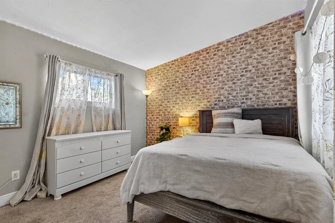
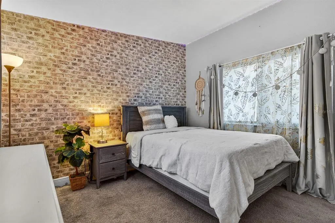
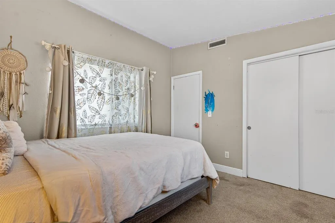
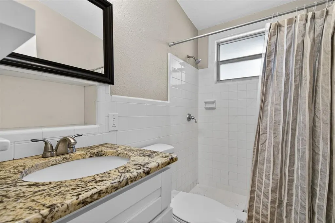
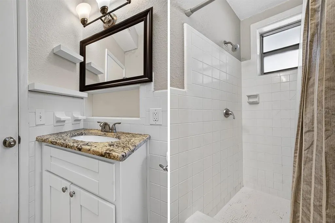
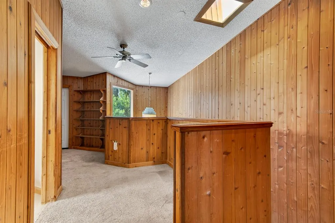
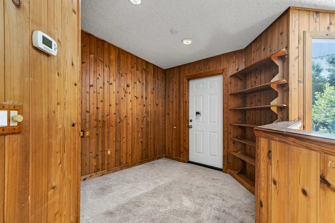
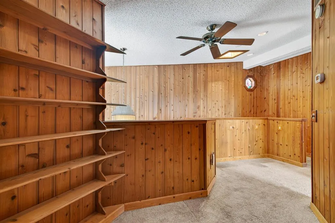
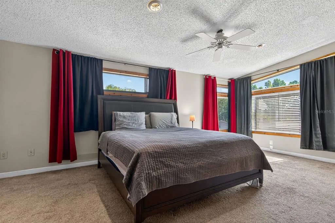
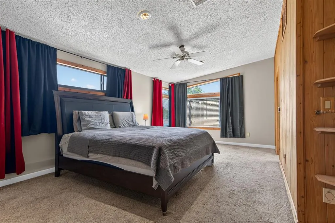
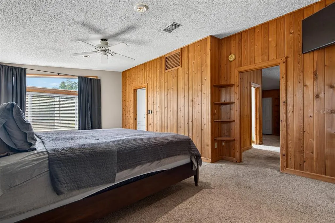
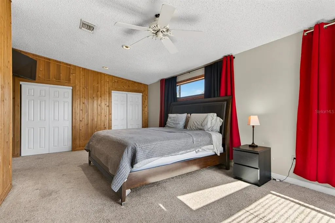
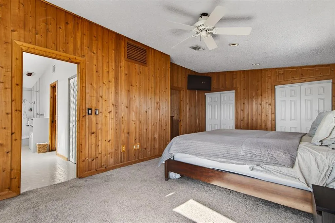
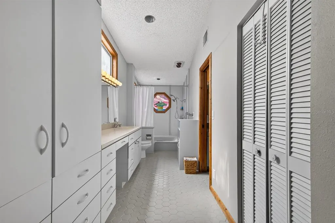
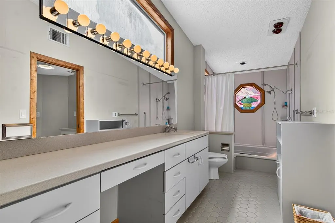
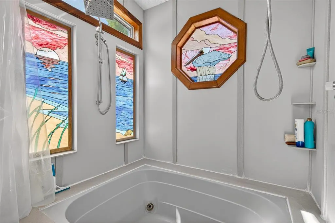
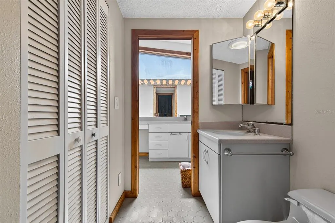
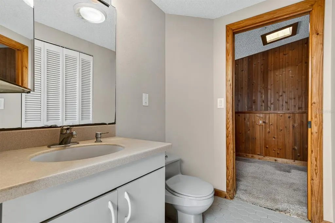
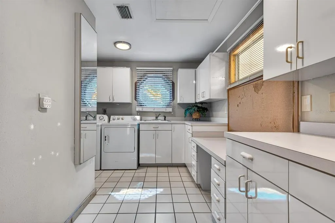
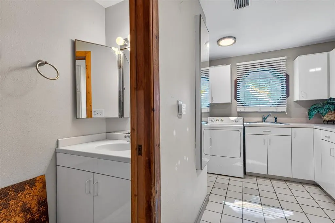
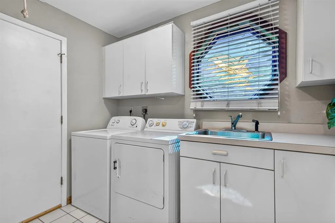
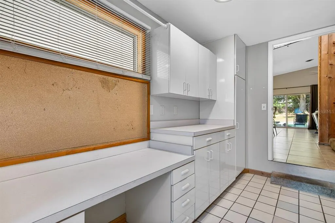
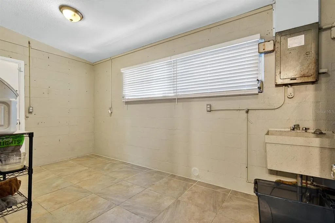
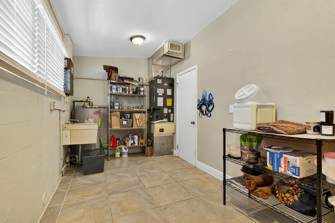
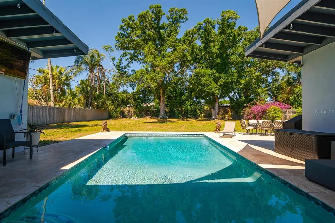
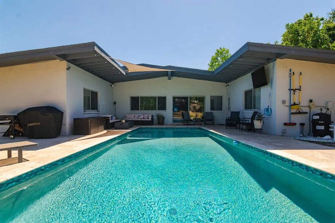
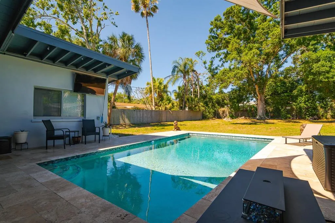
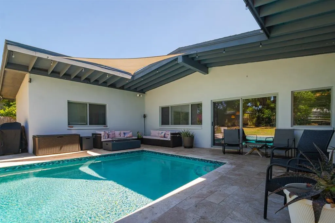
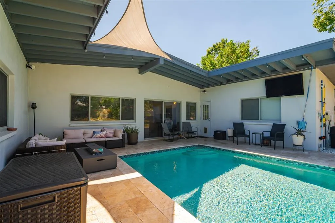
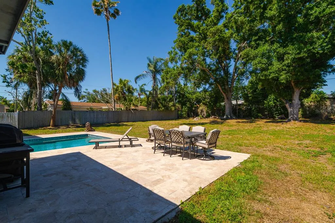
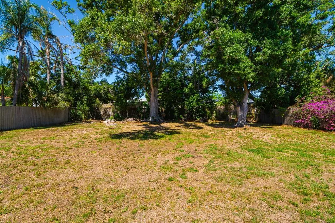
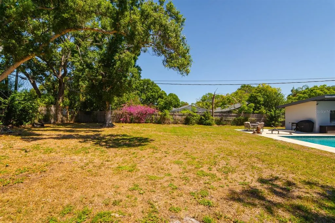
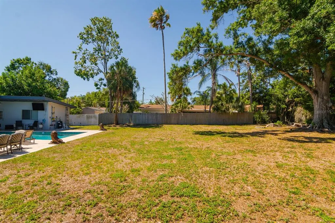
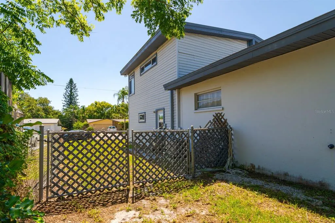
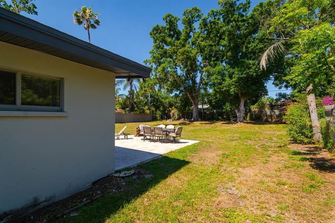
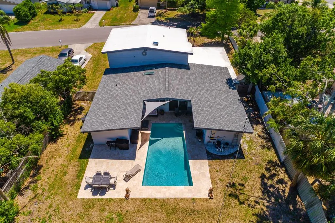
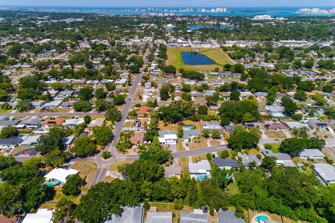
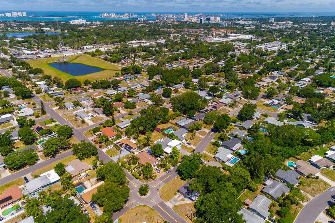
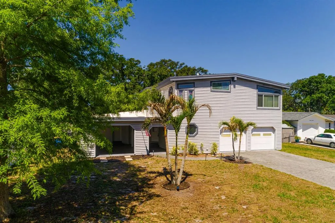
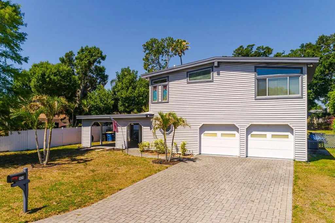
Short Sale. BACK ON THE MARKET — NO FAULT OF THE SELLER! Previous buyer backed out. Short sale price has already been approved by the lender at $590,000, offering a great opportunity for the next buyer.Looking for space, flexibility, and a fantastic Clearwater location? This impressive 4-bedroom, 2 full bathroom, 2 half bathroom home offers over 2,600 square feet of beautifully designed living space on an oversized double lot with a massive fenced backyard and resort-style pool area. From the moment you step into the dramatic two-story foyer, you’ll appreciate the soaring ceilings, custom wood staircase, detailed woodwork, and the abundance of natural light that fills the home. The spacious main living area is bright, open, and ideal for entertaining, with large windows and sliding glass doors overlooking the recently redone swimming pool and expansive travertine pool deck. The oversized kitchen opens seamlessly to the living and dining areas and features granite countertops, stainless steel appliances, updated cabinetry, ceramic tile backsplash, and generous prep and storage space. Just behind the kitchen is a huge utility/pantry room offering exceptional functionality and convenience. Designed with a true triple-split floor plan, this home is ideal for multi-generational living or guests, with separate bedroom wings offering privacy and flexibility. Two bedrooms and a full bath are situated in one wing, while an additional bedroom and full bath are privately located on the opposite side of the home. The upstairs primary suite is a private retreat featuring vaulted ceilings, an enormous en-suite bathroom, abundant closet space, and a loft-style office/den perfect for working from home, reading, or relaxing. An additional large utility/laundry room provides even more flexible space for storage, hobbies, or a secondary workspace. Additional highlights include a large 2-car garage, new roof, newer AC, two utility rooms, and a location just minutes from Clearwater Beach, shopping, dining, parks, and entertainment. With its spacious layout, stunning pool area, and unique floor plan, this home truly offers room for everyone — inside and out. NOT IN A FLOOD ZONE!
| Elementary School | Middle School | High School |
|---|---|---|
| Belleair Elementary-PN Elementary School | Oak Grove Middle-PN Middle School | Clearwater High-PN High School |
| Price History | |
|---|---|
| 5/11/2026 | Listed $625,000 |
| 6/23/2026 | 5$595,000 |
| 9/9/2026 | 1$590,000 |
General Features
| Sewer | Public Sewer |
|---|---|
| Heating | Central,Electric |
| Cooling | Central Air,Zoned |
| Utilities | Cable Available,Electricity Available |
| Roof | Built-Up |
| Appliances | Dishwasher,Electric Water Heater,Microwave,Range,Refrigerator |
| Garage Spaces | 2 |
| Patio/Porch Features | Covered,Front Porch |
| Architectural Style | Contemporary |
| Pool Features | Gunite,In Ground |
| Construction Materials | Block |
| Pets Allowed | Yes |
| Year Built | 1960 |
| Levels | Two |
| Property Subtype | Single Family Residence |
| Tax Year | 2025 |
| Ownership | Fee Simple |
| County | Pinellas |
| New Construction | false |
| Property Type | Residential |
| Attached Garage | true |
| Subdivision Name | BROOKHILL |
| Facing Direction | East |
| Garage Y/N | true |
| Total Rooms | 3 |
| Full Baths | 3 |
| Status | Active |
| Directions | North on Missouri to Bellevue, turn East to Evergreen, turn North, home on left |
| High School | Clearwater High-PN |
| City | CLEARWATER |
| Senior Community Y/N | false |
| MLS Area | 33756 - Clearwater/Belleair |
| Lot Size Units | Square Feet |
| Lot Size Square Feet | 15207 |
| Carport Y/N | false |
| Listing Terms | Cash,Conventional,FHA,VA Loan |
| Elementary School | Belleair Elementary-PN |
| Land Lease Y/N | false |
| Tax Annual Amount | 6210 |
| Middle/Junior High School | Oak Grove Middle-PN |
| Additional Parcels Y/N | false |
| Lease Considered Y/N | true |
| Virtual Tour | https://www.zillow.com/view-imx/e4cb773a-849d-41e3-ba49-9bf66e4cf68f?setAttribution=mls&wl=true&initialViewType=pano&utm_source=dashboard |
| Building Area Units | Square Feet |
| Living Area Units | Square Feet |
| Standard Status | Active |
| Occupancy Type | Owner |
| Tax Lot | 3 |
| Legal Description | BROOKHILL UNIT 2 BLK N, LOT 3 |
| Minimum Lease | No Minimum |
| Water Access Y/N | false |
| Additional Rooms | Bonus Room,Den/Library/Office,Inside Utility |
| Water View Y/N | false |
| Flood Zone Code | X |
| In Law Suite YN | false |
| Flood Zone Code X | Yes |
Interior Features
| Interior Amenities | Cathedral Ceiling(s),Ceiling Fan(s),High Ceilings,Kitchen/Family Room Combo,Living Room/Dining Room Combo,Open Floorplan,Skylight(s),Split Bedroom,Stone Counters,Vaulted Ceiling(s),Walk-In Closet(s) |
|---|---|
| Flooring | Carpet,Ceramic Tile |
| Furnished Y/N | Unfurnished |
| Total Stories | 2 |
| Air Conditioning Y/N | true |
| Heating Y/N | true |
| Fireplace Y/N | false |
| Half Baths | 1 |
| Laundry Features | Inside |
| Total Bedrooms | 4 |
| LivingAreaSource | Public Records |
| Total Baths | 4 |
Exterior Features
| Exterior Amenities | Sliding Doors |
|---|---|
| Fencing | Fenced |
| Lot Features | City Lot,Near Public Transit,Oversized Lot |
| Water Source | Public |
| Lot Size Area | 15207 |
| Foundation Details | Slab |
| Building Area Total | 3971 |
| Lot Dimensions | 80 x 184 |
| Lot Size Acres | 0.35 |
| Road Surface Type | Asphalt |
| Private Pool | true |
| Waterfront Y/N | false |
| Covered Spaces | 2 |
Amenities
- Foreclosure
- Views
- Short Sale
- New Construction
- Adult 55+
- Lease To Own
- No HOA Fees
- Furnished
- Primary On Main
- Air Conditioning
- Seller Finance
- Green
- Fixer Upper
- Horse
- Golf
- Fireplace
- Deck
- Garage
- Basement
- Pool
Property vs Single Family Average in 33756
Price
Taxes
Year Built
 Copyright © MFRMLS.com All information deemed reliable but not guaranteed. All properties are subject to prior sale, change or withdrawal. Neither listing broker(s) or information provider(s) shall be responsible for any typographical errors, misinformation, misprints and shall be held totally harmless. Listing(s) information is provided for consumers personal, non-commercial use and may not be used for any purpose other than to identify prospective properties consumers may be interested in purchasing. Information on this site was last updated Last updated on September 13, 2026 11:29 AM UTC The listing information on this page last changed on Last updated on September 13, 2026 11:29 AM UTCd. The data relating to real estate for sale on this website comes in part from the Internet Data Exchange program of MFR MLS.
All information deemed reliable but not guaranteed. All properties are subject to prior sale, change or withdrawal. Neither listing broker(s) or information provider(s) shall be responsible for any typographical errors, misinformation, misprints and shall be held totally harmless. Listing(s) information is provided for consumers personal, non-commercial use and may not be used for any purpose other than to identify prospective properties consumers may be interested in purchasing.
Updated on September 13, 2026 11:29 AM UTC
Copyright © MFRMLS.com All information deemed reliable but not guaranteed. All properties are subject to prior sale, change or withdrawal. Neither listing broker(s) or information provider(s) shall be responsible for any typographical errors, misinformation, misprints and shall be held totally harmless. Listing(s) information is provided for consumers personal, non-commercial use and may not be used for any purpose other than to identify prospective properties consumers may be interested in purchasing. Information on this site was last updated Last updated on September 13, 2026 11:29 AM UTC The listing information on this page last changed on Last updated on September 13, 2026 11:29 AM UTCd. The data relating to real estate for sale on this website comes in part from the Internet Data Exchange program of MFR MLS.
All information deemed reliable but not guaranteed. All properties are subject to prior sale, change or withdrawal. Neither listing broker(s) or information provider(s) shall be responsible for any typographical errors, misinformation, misprints and shall be held totally harmless. Listing(s) information is provided for consumers personal, non-commercial use and may not be used for any purpose other than to identify prospective properties consumers may be interested in purchasing.
Updated on September 13, 2026 11:29 AM UTC
