
Price Reduction - Views
Address
7412 Van Dyke Road, ODESSA, FL
Price
$ 1,249,000
Property Attributes
- MLS#TB8519705
- TypeSingle Family
- Listing Status Active
- CountyHillsborough
- CityODESSA
- AreaOdessa
- Neighborhood01J | CYPRESS LAKE ESTATES
- Zip33556
- StyleContemporary
- Year Built2024
- Taxes$ 1982
- Price$ 1,249,000
- Bedrooms2
- Full Bathrooms2
- Half Bathrooms0
- Sqr Footage2503
- Lot Size0.46 Acres
Data Source:
Stellar MLS
Property Description
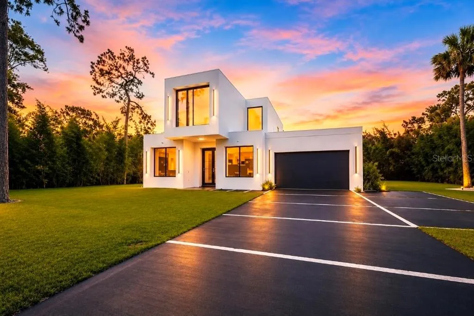
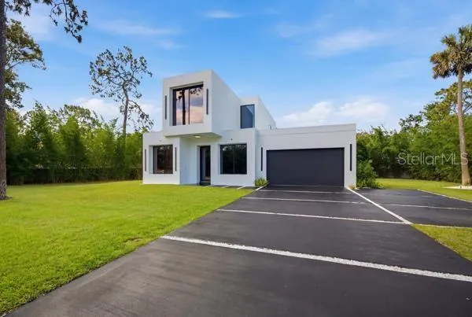
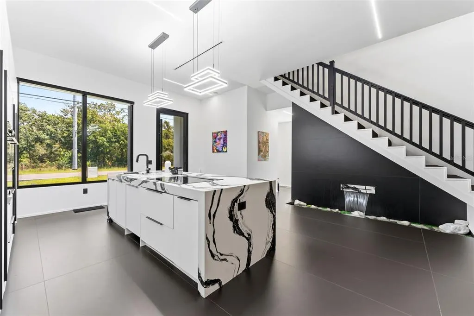
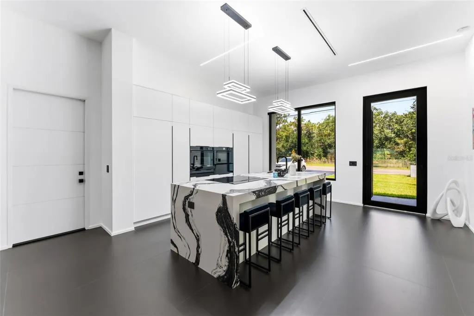
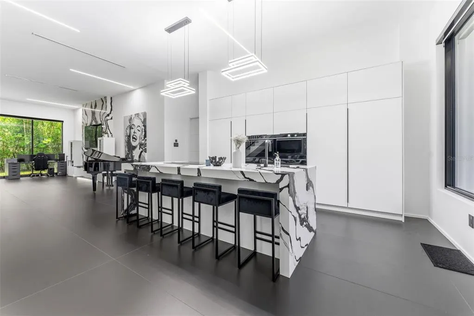
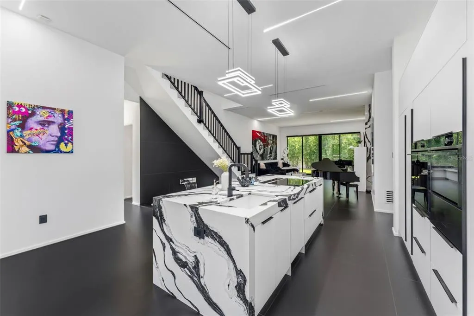
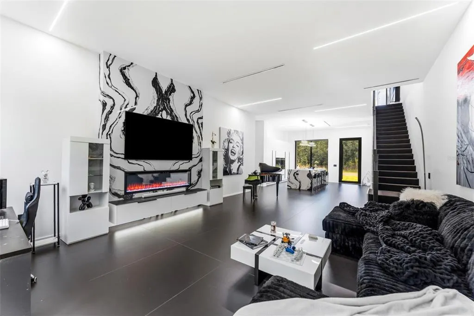
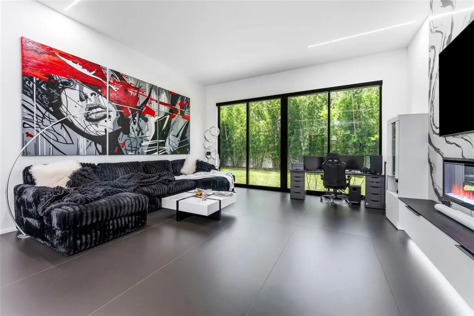
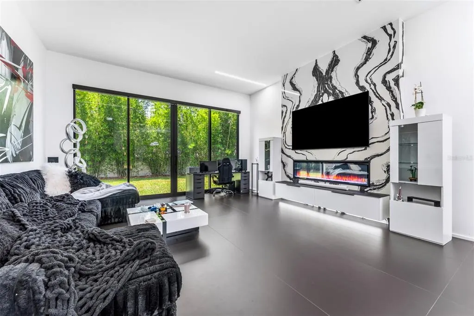
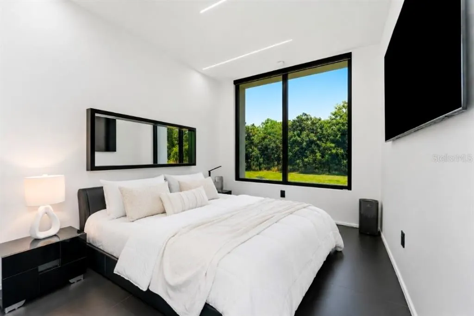
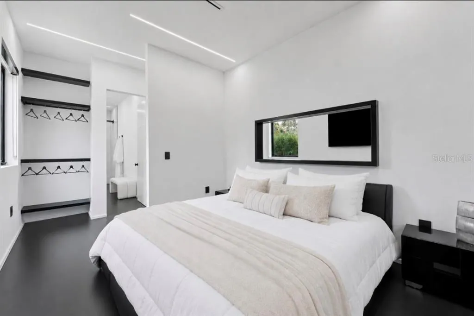
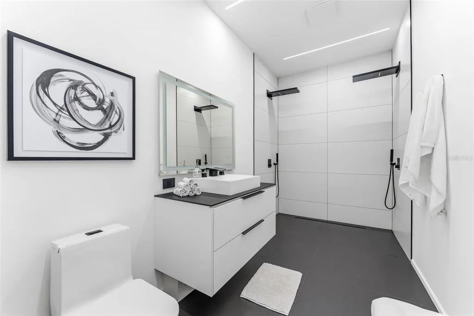
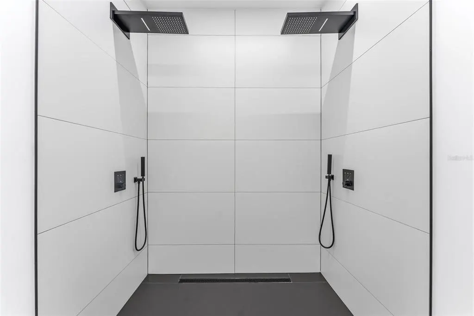
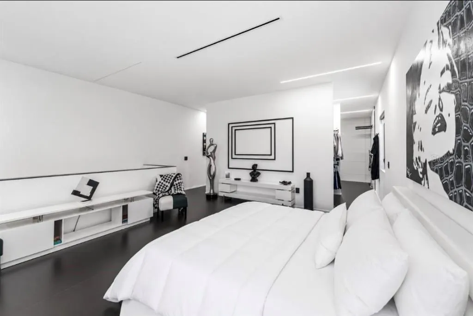
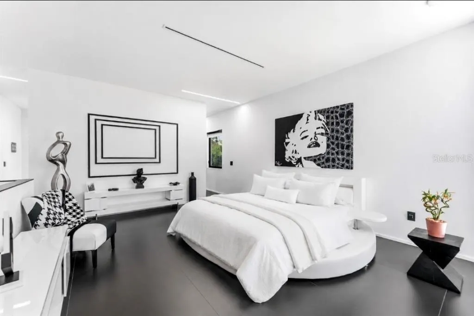
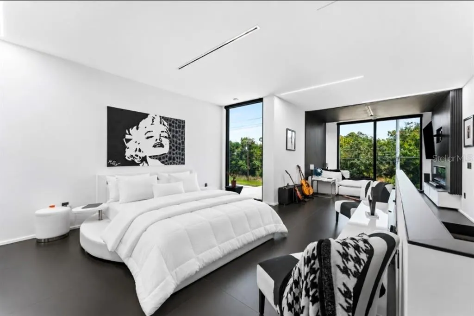
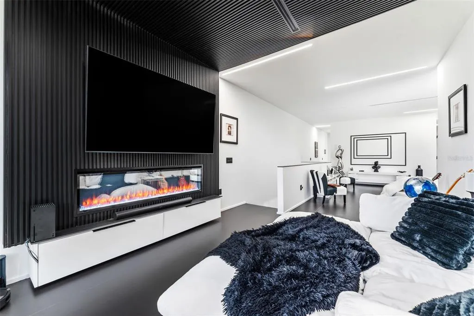
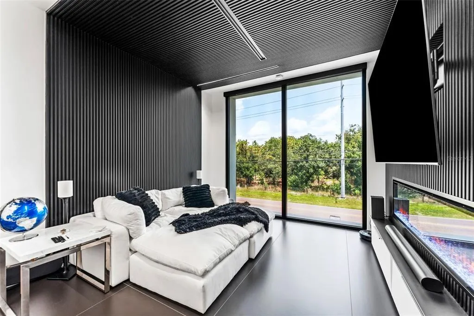
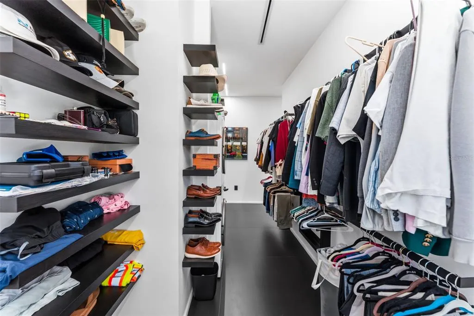
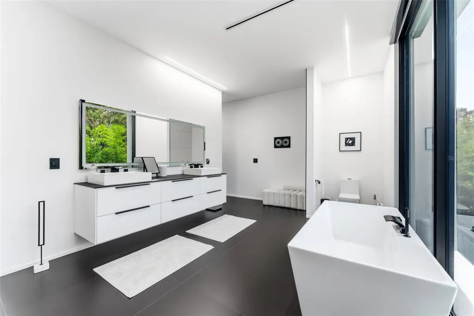
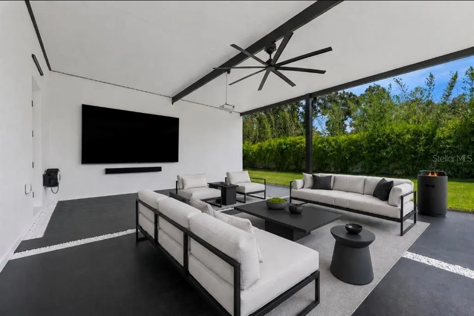
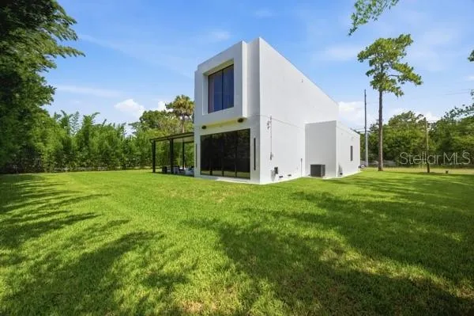
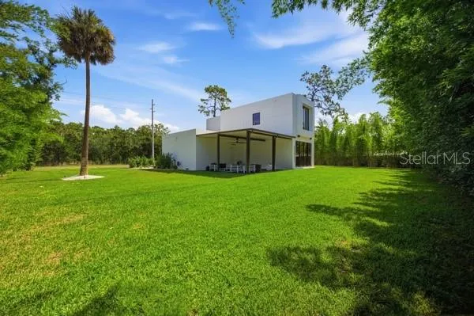
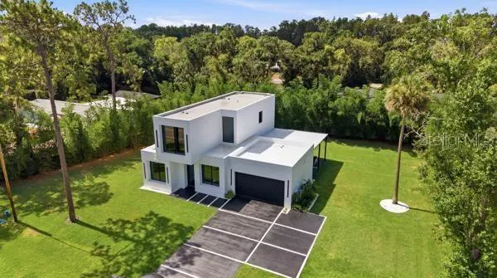
Welcome to 7412 Van Dyke Road in Odessa, FL, a custom-built 2024 smart home on a half-acre lot in an A-rated school district, including Hammond Elementary, Martinez Middle, and Steinbrenner High School. Inside, soaring 12-foot ceilings, expansive windows, and abundant natural light create an open, inviting atmosphere. The designer kitchen features Fisher & Paykel appliances, an induction cooktop, waterfall quartz countertops, and a large island overlooking the open living and dining areas. Additional highlights include smart home technology, oversized tile flooring, solid-core 8-foot doors, and a first-floor bedroom and full bath. Upstairs, the primary suite offers a sitting area, fireplace, spa-inspired bath, walk-through closet, and LG ThinQ washer and dryer. Outside, enjoy a covered lanai with outdoor seating, a projector system, fire pits, professional landscaping, and room for a future pool or accessory dwelling unit. The home also includes hurricane-resistant tinted windows with remote-controlled blackout shades, Sonos surround sound, a tankless water heater, water softener, and integrated security system. Conveniently located near the Veterans Expressway, Tampa International Airport, shopping, and dining.
| Elementary School | Middle School | High School |
|---|---|---|
| Hammond Elementary School Elementary School | Martinez-HB Middle School | Steinbrenner High School High School |
| Price History | |
|---|---|
| 6/18/2026 | Listed $1,399,900 |
| 8/7/2026 | 7$1,299,000 |
| 8/28/2026 | 4$1,249,000 |
General Features
| Sewer | Septic Tank |
|---|---|
| Heating | Central |
| Cooling | Central Air |
| Utilities | BB/HS Internet Available,Cable Connected,Electricity Connected,Street Lights,Water Connected |
| Possession | Close Of Escrow |
| Roof | Membrane |
| Appliances | Built-In Oven,Convection Oven,Cooktop,Dishwasher,Disposal,Dryer,Exhaust Fan,Freezer,Ice Maker,Microwave,Refrigerator,Tankless Water Heater,Washer,Water Softener |
| Zoning | ASC-1 |
| Garage Spaces | 2 |
| Patio/Porch Features | Covered,Patio |
| Architectural Style | Contemporary |
| Security Features | Security System,Smoke Detector(s) |
| Construction Materials | Block |
| Year Built | 2024 |
| View | Park/Greenbelt,Trees/Woods |
| Levels | Two |
| Property Subtype | Single Family Residence |
| Tax Year | 2024 |
| Ownership | Fee Simple |
| County | Hillsborough |
| New Construction | false |
| Property Type | Residential |
| Attached Garage | true |
| Subdivision Name | 01J | CYPRESS LAKE ESTATES |
| Facing Direction | North |
| Garage Y/N | true |
| Total Rooms | 5 |
| Full Baths | 2 |
| Status | Active |
| Directions | From Veterans Expressway, take the Van Dyke Road exit and head west. Continue approximately 1 mile. Property will be on the left side of Van Dyke Road. |
| High School | Steinbrenner High School |
| City | ODESSA |
| Senior Community Y/N | false |
| MLS Area | 33556 - Odessa |
| Lot Size Units | Square Feet |
| Lot Size Square Feet | 20038 |
| Carport Y/N | false |
| Listing Terms | Cash,Conventional |
| Elementary School | Hammond Elementary School |
| Land Lease Y/N | false |
| Tax Annual Amount | 1982.52 |
| Middle/Junior High School | Martinez-HB |
| Additional Parcels Y/N | false |
| Lease Considered Y/N | true |
| Virtual Tour | https://www.propertypanorama.com/instaview/stellar/TB8519705 |
| Building Area Units | Square Feet |
| Living Area Units | Square Feet |
| Standard Status | Active |
| Occupancy Type | Owner |
| Tax Lot | 21 |
| Legal Description | CYPRESS LAKE ESTATES THAT PT OF LOT 21 DESC AS FROM SE COR RUN NWLY 266 FT ALONG SLY BDRY AND N 16 DEG 04 MIN E 198.50 FT FOR POB THEN RUN S 88 DEG 41 MIN W 128.53 FT TO W BDRY N 130.2 FT MOL ALG W BDRY TO SLY R/W LINE OF VAN DYKE RD S 89 DEG 20 MIN 30 SEC E 165.17 FT ALONG RD AND S 16 DEG 04 MIN W 130.58 FT MOL TO BEG |
| Minimum Lease | No Minimum |
| Water Access Y/N | false |
| Additional Rooms | Den/Library/Office |
| Water View Y/N | false |
| Flood Zone Code | X |
| In Law Suite YN | false |
| Flood Zone Code X | Yes |
Interior Features
| Interior Amenities | Built-in Features,Eating Space In Kitchen,High Ceilings,Kitchen/Family Room Combo,Open Floorplan,PrimaryBedroom Upstairs,Smart Home,Thermostat,Walk-In Closet(s),Window Treatments |
|---|---|
| Flooring | Tile |
| Furnished Y/N | Unfurnished |
| Fireplace Features | Electric,Family Room,Master Bedroom |
| Air Conditioning Y/N | true |
| Heating Y/N | true |
| Window Features | Shades,Tinted Windows,Window Treatments |
| Fireplace Y/N | true |
| Laundry Features | Inside,Upper Level |
| Total Bedrooms | 2 |
| LivingAreaSource | Owner |
| Total Baths | 2 |
Exterior Features
| Exterior Amenities | Fire Pit,Irrigation System,Lighting,Private Mailbox,Rain Gutters,Sliding Doors |
|---|---|
| Vegetation | Bamboo,Trees/Landscaped |
| Parking Features | Parking Pad |
| Lot Features | Landscaped,Oversized Lot |
| Water Source | Public |
| Lot Size Area | 20038 |
| Foundation Details | Slab |
| Building Area Total | 3079 |
| Lot Size Acres | 0.46 |
| Road Surface Type | Asphalt |
| Private Pool | false |
| Waterfront Y/N | false |
| Covered Spaces | 2 |
Amenities
- Foreclosure
- Views
- Short Sale
- New Construction
- Adult 55+
- Lease To Own
- No HOA Fees
- Furnished
- Primary On Main
- Air Conditioning
- Seller Finance
- Green
- Fixer Upper
- Horse
- Golf
- Fireplace
- Deck
- Garage
- Basement
- Pool
Property vs Single Family Average in 33556
Price
Taxes
Year Built
 Copyright © MFRMLS.com All information deemed reliable but not guaranteed. All properties are subject to prior sale, change or withdrawal. Neither listing broker(s) or information provider(s) shall be responsible for any typographical errors, misinformation, misprints and shall be held totally harmless. Listing(s) information is provided for consumers personal, non-commercial use and may not be used for any purpose other than to identify prospective properties consumers may be interested in purchasing. Information on this site was last updated Last updated on September 13, 2026 11:29 AM UTC The listing information on this page last changed on Last updated on September 13, 2026 11:29 AM UTCd. The data relating to real estate for sale on this website comes in part from the Internet Data Exchange program of MFR MLS.
All information deemed reliable but not guaranteed. All properties are subject to prior sale, change or withdrawal. Neither listing broker(s) or information provider(s) shall be responsible for any typographical errors, misinformation, misprints and shall be held totally harmless. Listing(s) information is provided for consumers personal, non-commercial use and may not be used for any purpose other than to identify prospective properties consumers may be interested in purchasing.
Updated on September 13, 2026 11:29 AM UTC
Copyright © MFRMLS.com All information deemed reliable but not guaranteed. All properties are subject to prior sale, change or withdrawal. Neither listing broker(s) or information provider(s) shall be responsible for any typographical errors, misinformation, misprints and shall be held totally harmless. Listing(s) information is provided for consumers personal, non-commercial use and may not be used for any purpose other than to identify prospective properties consumers may be interested in purchasing. Information on this site was last updated Last updated on September 13, 2026 11:29 AM UTC The listing information on this page last changed on Last updated on September 13, 2026 11:29 AM UTCd. The data relating to real estate for sale on this website comes in part from the Internet Data Exchange program of MFR MLS.
All information deemed reliable but not guaranteed. All properties are subject to prior sale, change or withdrawal. Neither listing broker(s) or information provider(s) shall be responsible for any typographical errors, misinformation, misprints and shall be held totally harmless. Listing(s) information is provided for consumers personal, non-commercial use and may not be used for any purpose other than to identify prospective properties consumers may be interested in purchasing.
Updated on September 13, 2026 11:29 AM UTC
