
Views
Address
18812 Bascomb Lane, HUDSON, FL
Price
$ 459,900
Property Attributes
- MLS#TB8533257
- TypeSingle Family
- Listing Status Pending
- CountyPasco
- CityHUDSON
- AreaHudson/Bayonet Point/Port Richey
- NeighborhoodAUTUMN OAKS
- Zip34667
- StyleSingle Family Residence
- Year Built1992
- Price$ 459,900
- Bedrooms3
- Full Bathrooms2
- Half Bathrooms0
- Sqr Footage2038
- Lot Size0.5 Acres
Data Source:
Stellar MLS
Property Description
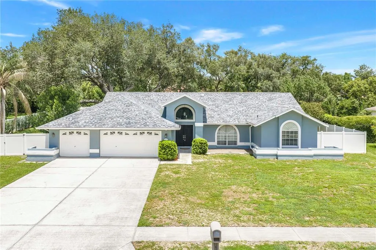
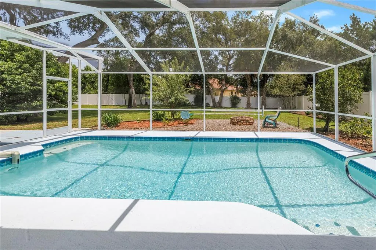
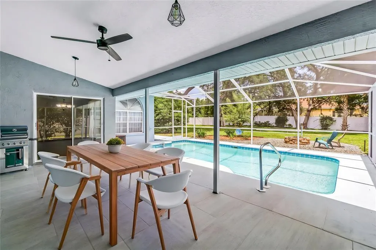
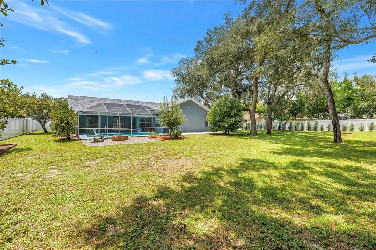
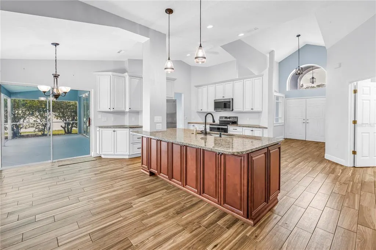
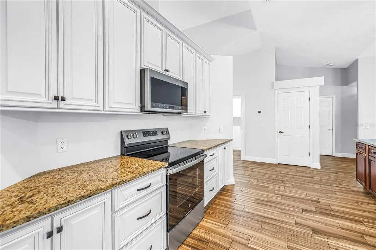
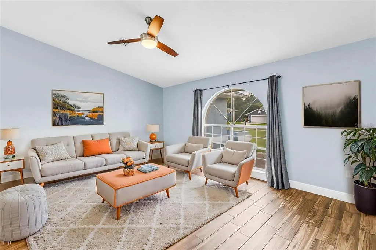
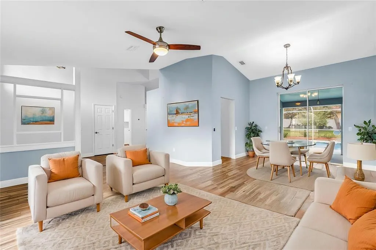
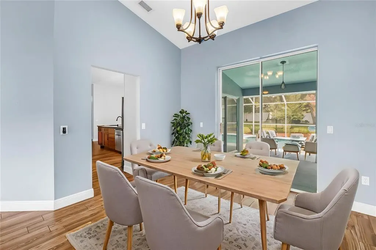
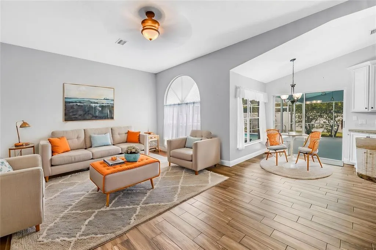
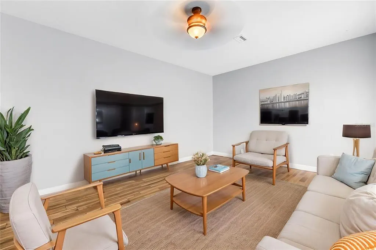
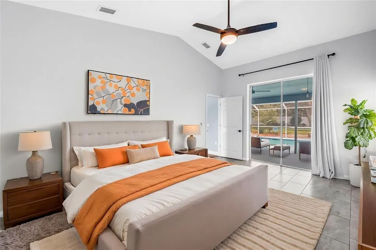
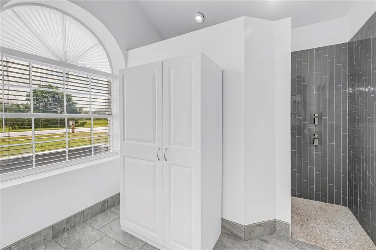
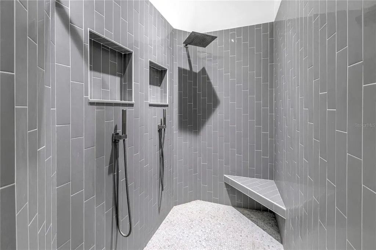
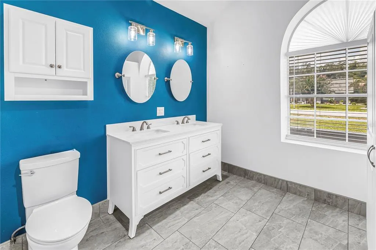
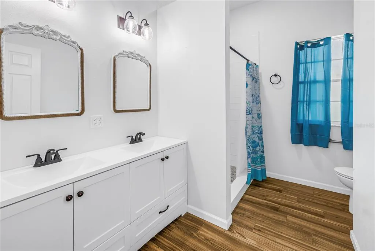
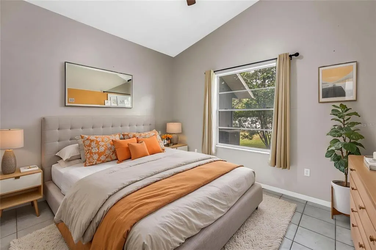
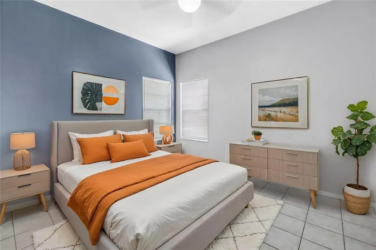
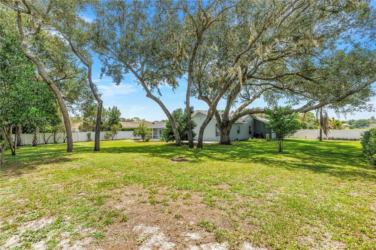
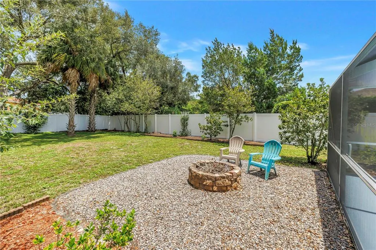
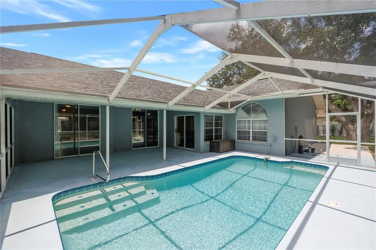
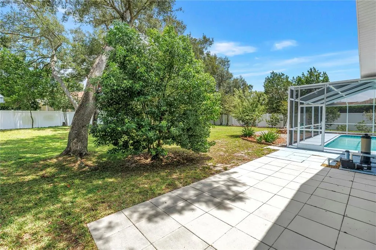
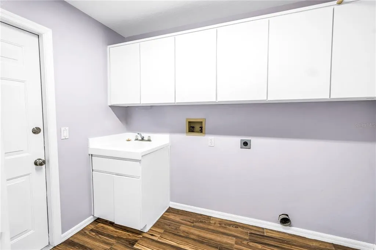
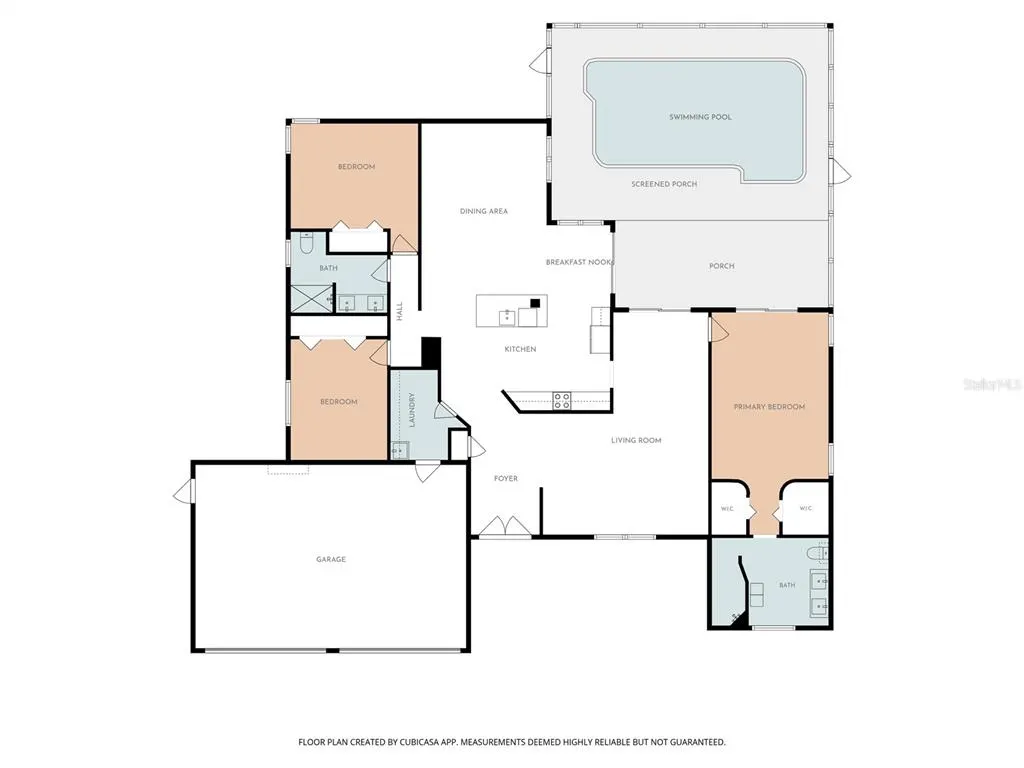
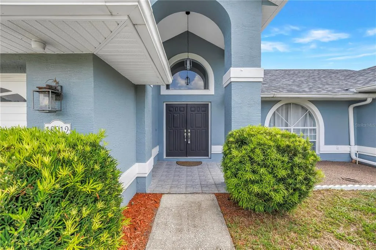
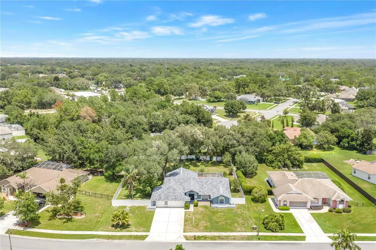
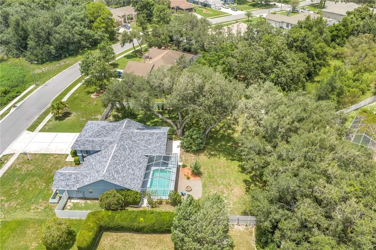
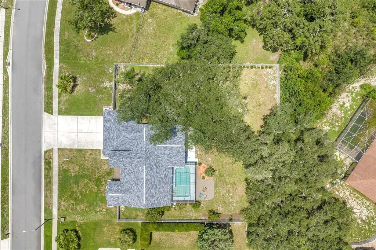
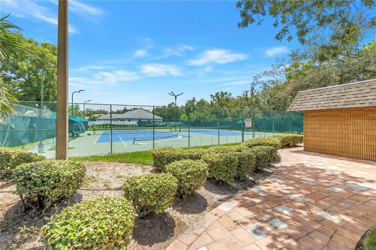
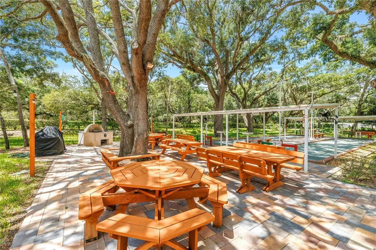
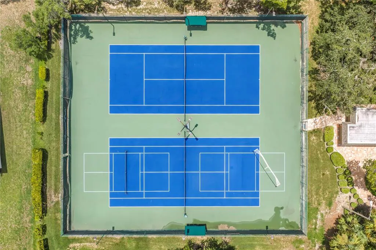
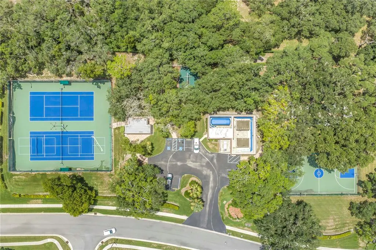
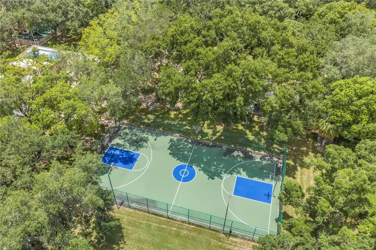
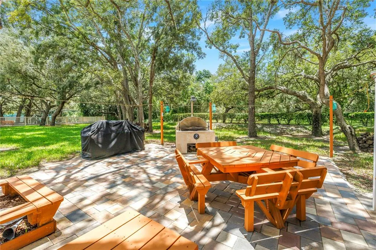
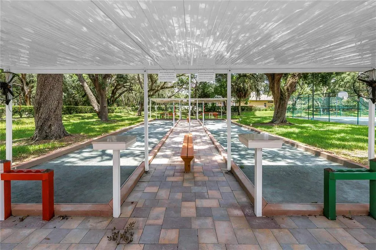
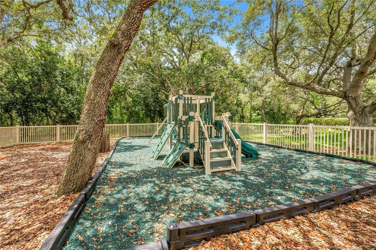
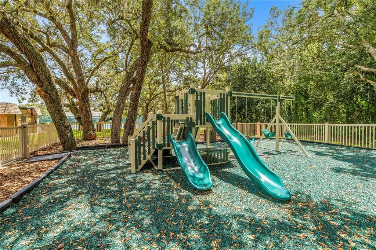
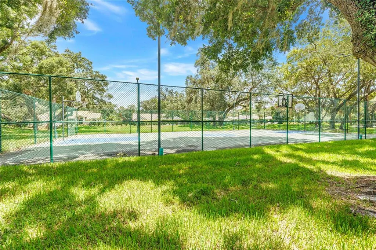
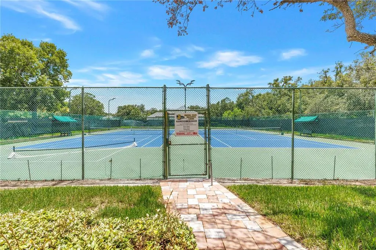
Under contract-accepting backup offers. Exceptional outdoor living - Thoughtfully updated, impeccably maintained - in the highly sought-after Autumn Oaks community. Perfectly positioned on a half-acre surrounded by mature oak trees, this beautifully maintained home offers the privacy, space, and lifestyle that are increasingly difficult to find. From the moment you arrive, you'll appreciate the pride of ownership reflected throughout the property. Recent improvements—including a BRAND NEW roof (2026), A/C (2023), water heater (2021), new drain field (2022), irrigation well pump (2023), pool pump (2024), vinyl privacy fence (2024), and new stove and dishwasher —provide lasting value and peace of mind, making this home truly move-in ready. Offering more than 2,000 square feet of thoughtfully designed living space, the split-bedroom floor plan creates the perfect balance of open gathering areas and private retreats. Vaulted ceilings, abundant natural light, custom molding, and tile flooring create an inviting atmosphere throughout. At the heart of the home, the spacious eat-in kitchen is designed for both everyday living and entertaining. Featuring granite countertops, solid wood soft-close cabinetry, newer stainless-steel appliances, a center island with electrical service and hide-away spice rack, breakfast bar, pantry, and breakfast nook, the kitchen flows seamlessly into the expansive family room while overlooking the lanai and sparkling screened pool. Disappearing telescoping sliders connect the indoor living spaces to your own private outdoor oasis. The pool is an upgraded sports deck style – the deep end is in the middle – great for pool games! Whether hosting weekend gatherings, enjoying a quiet morning coffee, or unwinding after a long day, the covered lanai, screened pool enclosure, and additional open patio provide endless opportunities to enjoy Florida's year-round outdoor lifestyle. The expansive fenced backyard offers exceptional privacy and features a firepit gathering area, an outdoor patio, and plenty of room for pets, and gardening. The spacious primary suite serves as a relaxing retreat, featuring vaulted ceilings, private access to the pool, dual custom walk-in closets, and a beautifully appointed en-suite bath complete with dual vanities and an oversized Roman walk-in shower featuring dual rain showerheads. Two generously sized guest bedrooms each include custom closet systems and share an updated guest bath with dual vanities and a walk-in tiled shower. Practicality meets convenience with an oversized 30' x 21' three-car garage featuring a side pedestrian entry, electric RV hookup, Rain Bird irrigation system supplied by its own irrigation well, an interior laundry room with utility sink and abundant cabinetry, and exceptional storage throughout. Autumn Oaks is one of Hudson's premier deed-restricted communities, known for its estate-sized homesites, mature landscaping, low HOA fees, and welcoming neighborhood atmosphere. Residents enjoy sidewalks, street lighting, tennis and pickleball courts, basketball, bocce, playgrounds, picnic areas, and a community center, all while being conveniently located near shopping, dining, medical facilities, the Suncoast Parkway, US-19, and Tampa International Airport.
| Elementary School | Middle School | High School |
|---|---|---|
| Shady Hills Elementary-PO Elementary School | Crews Lake Middle-PO Middle School | Hudson High-PO High School |
| Price History | |
|---|---|
| 7/28/2026 | Listed $459,900 |
General Features
| Sewer | Septic Tank |
|---|---|
| Heating | Central,Electric |
| Cooling | Central Air |
| Utilities | Cable Available,Electricity Connected,Public,Sprinkler Well,Street Lights,Water Connected |
| Roof | Shingle |
| Appliances | Dishwasher,Electric Water Heater,Microwave,Range,Refrigerator |
| Zoning | R1 |
| HOA Fee | 435 |
| Garage Spaces | 3 |
| Association Fee Includes | Recreational Facilities |
| Patio/Porch Features | Rear Porch,Screened |
| Pool Features | In Ground,Lighting,Screen Enclosure |
| Construction Materials | Block,Stucco |
| Pets Allowed | Cats OK,Dogs OK,Yes |
| Year Built | 1992 |
| View | Park/Greenbelt,Pool,Trees/Woods |
| Levels | One |
| Property Subtype | Single Family Residence |
| Tax Year | 2025 |
| Ownership | Fee Simple |
| Community Features | Park,Playground,Tennis Court(s) |
| Assoc Fee Paid Per | Annually |
| County | Pasco |
| New Construction | false |
| Property Type | Residential |
| Association Amenities | Basketball Court,Park,Pickleball Court(s),Playground,Recreation Facilities,Tennis Court(s) |
| Attached Garage | true |
| Subdivision Name | AUTUMN OAKS |
| Facing Direction | Southwest |
| Garage Y/N | true |
| Total Rooms | 13 |
| Full Baths | 2 |
| Status | Pending |
| Directions | Enter subdivision, Autumn Oaks, turn right on Bascomb Ln, home is on the right |
| High School | Hudson High-PO |
| City | HUDSON |
| Association Name | John Mamo |
| Senior Community Y/N | false |
| MLS Area | 34667 - Hudson/Bayonet Point/Port Richey |
| Lot Size Units | Square Feet |
| Lot Size Square Feet | 21875 |
| Carport Y/N | false |
| Listing Terms | Cash,Conventional,FHA,VA Loan |
| Elementary School | Shady Hills Elementary-PO |
| Land Lease Y/N | false |
| Middle/Junior High School | Crews Lake Middle-PO |
| Additional Parcels Y/N | false |
| Lease Considered Y/N | true |
| Building Area Units | Square Feet |
| Living Area Units | Square Feet |
| Standard Status | Active Under Contract |
| Occupancy Type | Vacant |
| Tax Lot | 230 |
| Legal Description | AUTUMN OAKS UNIT FOUR-B PB 30 PGS 12-13 LOT 230 |
| Minimum Lease | 6 Months |
| Water Access Y/N | false |
| Monthly HOA Amount | 36.25 |
| Additional Rooms | Bonus Room,Breakfast Room Separate,Family Room,Formal Dining Room Separate,Formal Living Room Separate,Inside Utility,Storage Rooms |
| Water View Y/N | false |
| Flood Zone Code | X |
| In Law Suite YN | false |
| Flood Zone Code X | Yes |
Interior Features
| Interior Amenities | Cathedral Ceiling(s),Ceiling Fan(s),Eating Space In Kitchen,Kitchen/Family Room Combo,Living Room/Dining Room Combo,Open Floorplan,Solid Wood Cabinets,Split Bedroom,Stone Counters,Vaulted Ceiling(s),Walk-In Closet(s),Window Treatments |
|---|---|
| Flooring | Ceramic Tile |
| Furnished Y/N | Unfurnished |
| Total Stories | 1 |
| Air Conditioning Y/N | true |
| Heating Y/N | true |
| Fireplace Y/N | false |
| Laundry Features | Electric Dryer Hookup,Inside,Laundry Room,Washer Hookup |
| Total Bedrooms | 3 |
| LivingAreaSource | Public Records |
| Total Baths | 2 |
Exterior Features
| Exterior Amenities | Irrigation System,Private Yard,RV Hookup,Sidewalk |
|---|---|
| Vegetation | Mature Landscaping |
| Fencing | Fenced,Vinyl |
| Parking Features | Driveway,Garage Door Opener,Oversized |
| Lot Features | Landscaped,Oversized Lot,Sidewalk |
| Water Source | Public,See Remarks |
| Lot Size Area | 21875 |
| Foundation Details | Slab |
| Spa | false |
| Building Area Total | 2994 |
| Lot Size Acres | 0.5 |
| Road Surface Type | Paved |
| Private Pool | true |
| Waterfront Y/N | false |
| Covered Spaces | 3 |
| Road Frontage Type | Street Paved |
Amenities
- Foreclosure
- Views
- Short Sale
- New Construction
- Adult 55+
- Lease To Own
- No HOA Fees
- Furnished
- Primary On Main
- Air Conditioning
- Seller Finance
- Green
- Fixer Upper
- Horse
- Golf
- Fireplace
- Deck
- Garage
- Basement
- Pool
Property vs Single Family Average in 34667
Price
Year Built
 Copyright © MFRMLS.com All information deemed reliable but not guaranteed. All properties are subject to prior sale, change or withdrawal. Neither listing broker(s) or information provider(s) shall be responsible for any typographical errors, misinformation, misprints and shall be held totally harmless. Listing(s) information is provided for consumers personal, non-commercial use and may not be used for any purpose other than to identify prospective properties consumers may be interested in purchasing. Information on this site was last updated Last updated on September 13, 2026 11:29 AM UTC The listing information on this page last changed on Last updated on September 13, 2026 11:29 AM UTCd. The data relating to real estate for sale on this website comes in part from the Internet Data Exchange program of MFR MLS.
All information deemed reliable but not guaranteed. All properties are subject to prior sale, change or withdrawal. Neither listing broker(s) or information provider(s) shall be responsible for any typographical errors, misinformation, misprints and shall be held totally harmless. Listing(s) information is provided for consumers personal, non-commercial use and may not be used for any purpose other than to identify prospective properties consumers may be interested in purchasing.
Updated on September 13, 2026 11:29 AM UTC
Copyright © MFRMLS.com All information deemed reliable but not guaranteed. All properties are subject to prior sale, change or withdrawal. Neither listing broker(s) or information provider(s) shall be responsible for any typographical errors, misinformation, misprints and shall be held totally harmless. Listing(s) information is provided for consumers personal, non-commercial use and may not be used for any purpose other than to identify prospective properties consumers may be interested in purchasing. Information on this site was last updated Last updated on September 13, 2026 11:29 AM UTC The listing information on this page last changed on Last updated on September 13, 2026 11:29 AM UTCd. The data relating to real estate for sale on this website comes in part from the Internet Data Exchange program of MFR MLS.
All information deemed reliable but not guaranteed. All properties are subject to prior sale, change or withdrawal. Neither listing broker(s) or information provider(s) shall be responsible for any typographical errors, misinformation, misprints and shall be held totally harmless. Listing(s) information is provided for consumers personal, non-commercial use and may not be used for any purpose other than to identify prospective properties consumers may be interested in purchasing.
Updated on September 13, 2026 11:29 AM UTC
