
Water Views
Address
8435 Hunters Fork Loop, RUSKIN, FL
Price
$ 367,000
Property Attributes
- MLS#TB8535129
- TypeSingle Family
- Listing Status Active
- CountyHillsborough
- CityRUSKIN
- AreaSun City Center / Ruskin
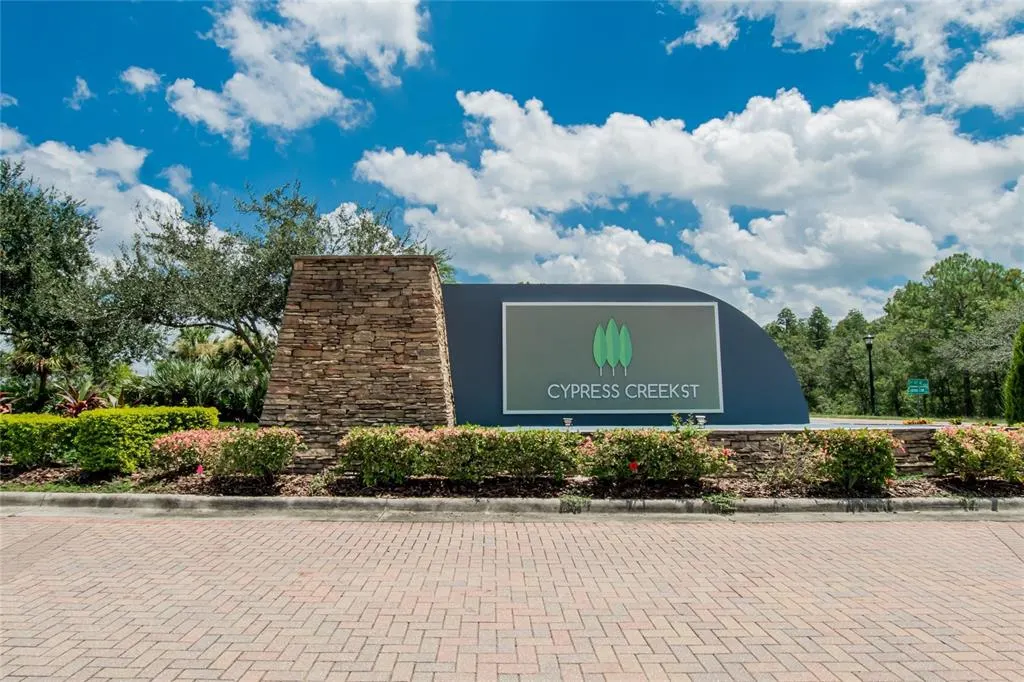
- NeighborhoodCYPRESS CREEK PH 2
- Zip33573
- StyleSingle Family Residence
- Year Built2015
- Taxes$ 6055
- Price$ 367,000
- Bedrooms4
- Full Bathrooms3
- Half Bathrooms0
- Sqr Footage2546
- Lot Size0.13 Acres
Data Source:
Stellar MLS
Property Description
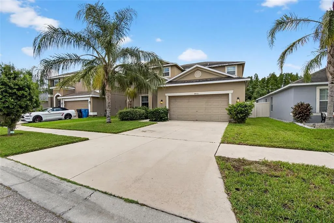
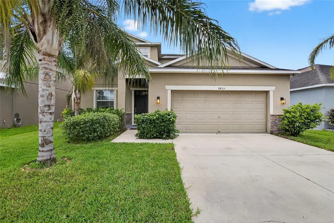
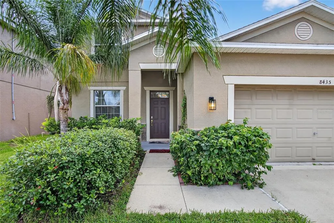
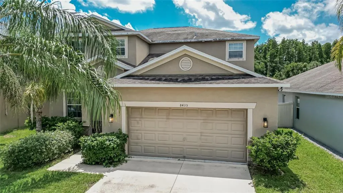
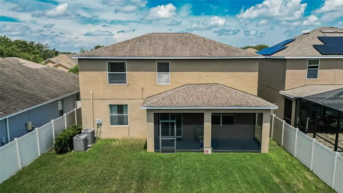
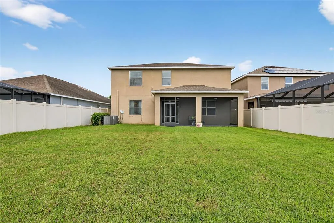
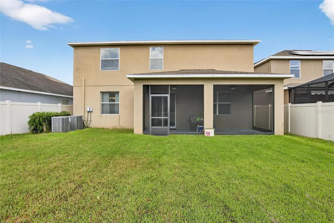
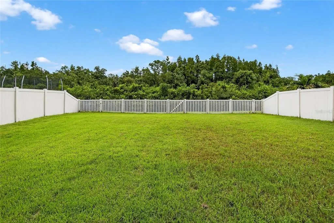
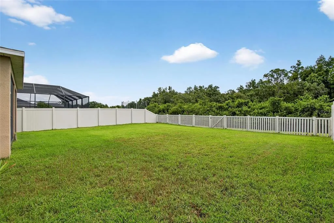
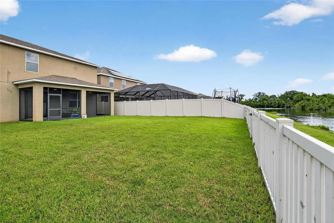
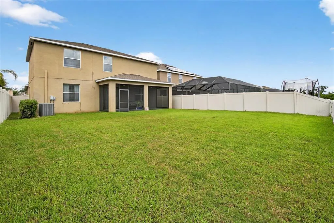
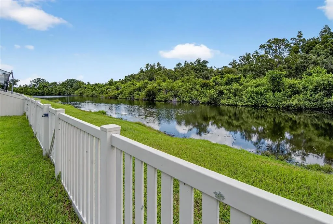
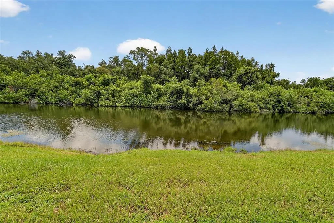
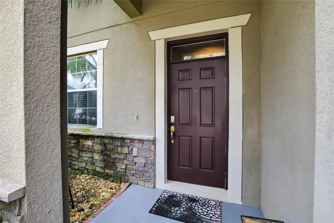
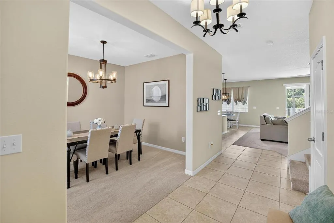
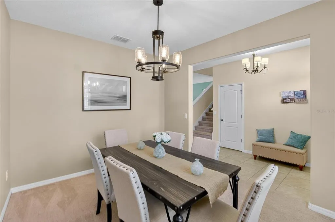
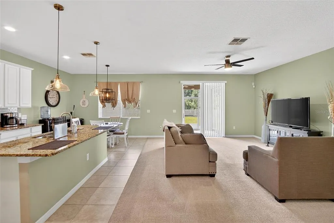
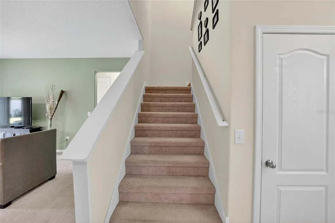
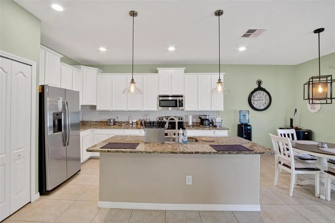
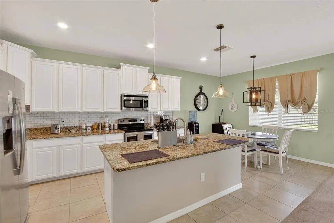
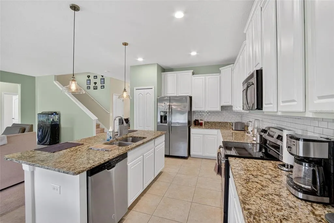
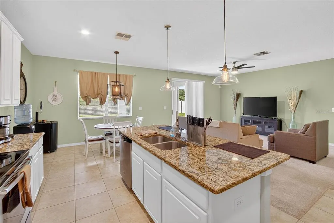
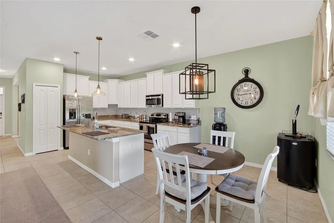
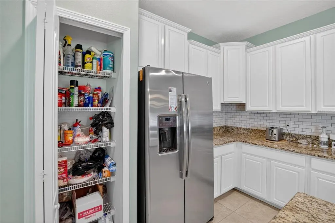
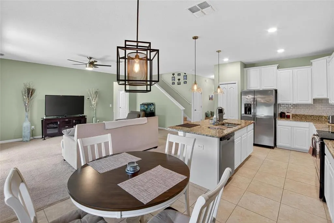
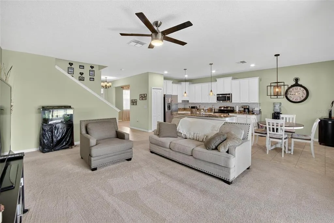
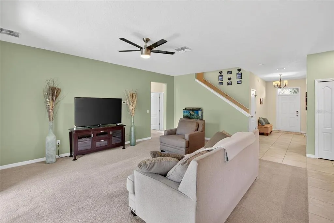
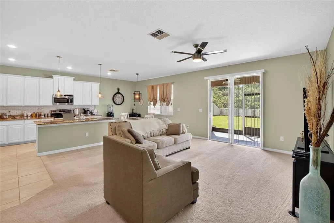
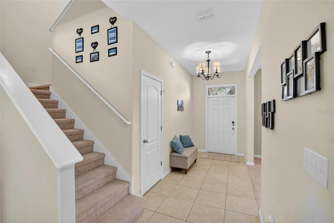
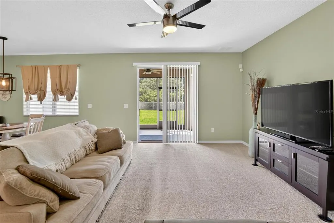
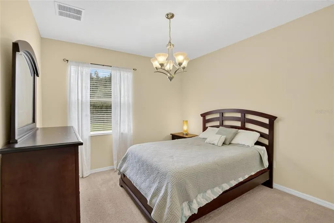
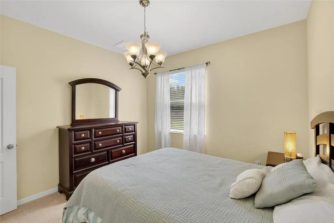
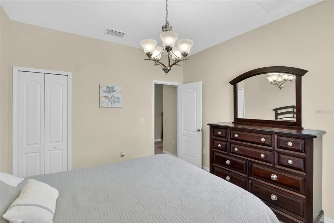
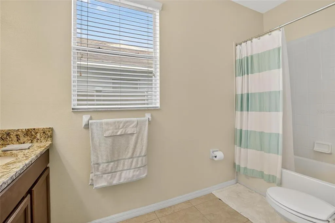
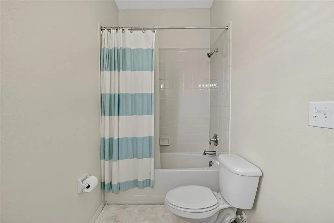
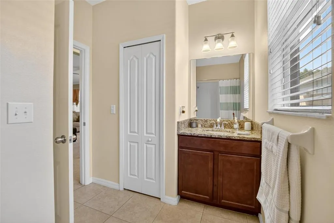
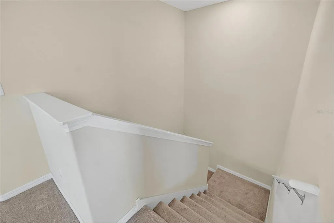
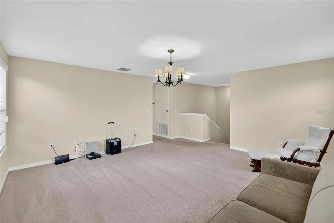
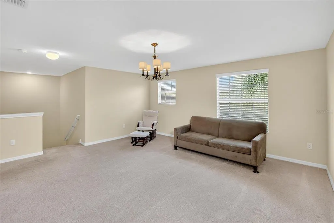
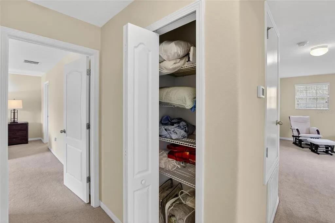
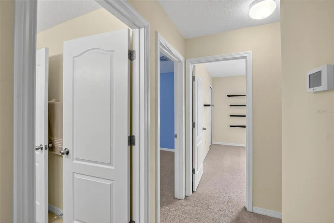
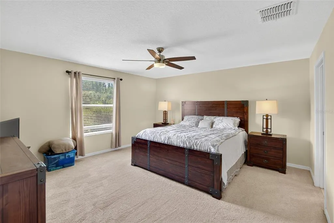
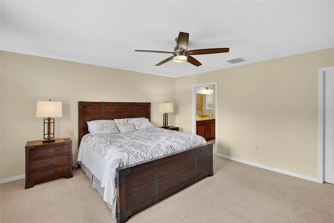
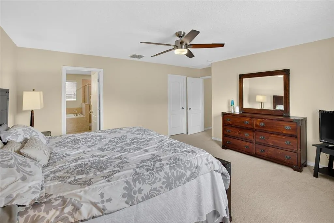
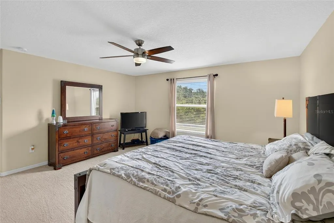
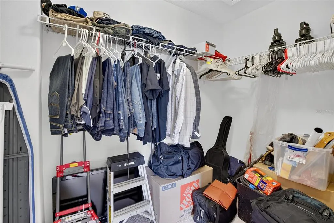
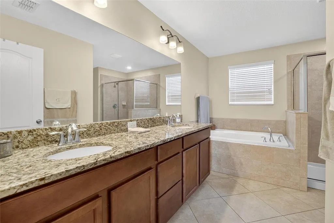
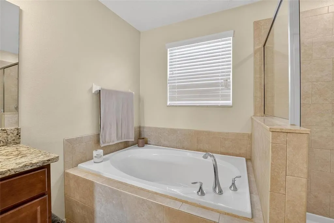
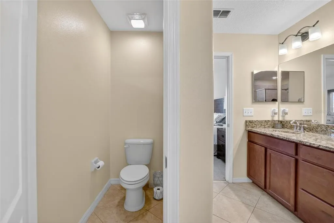
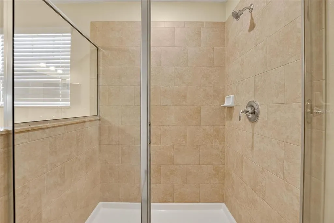
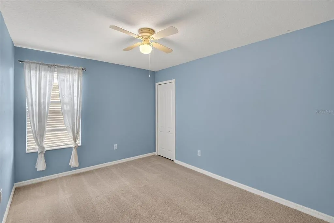
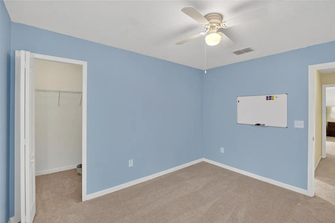
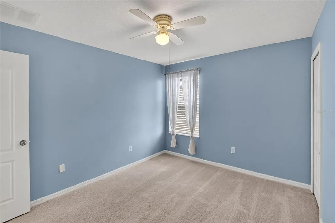
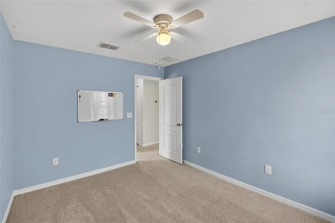
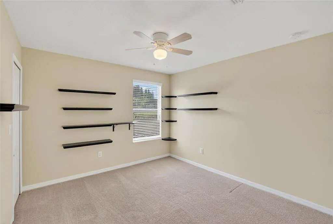
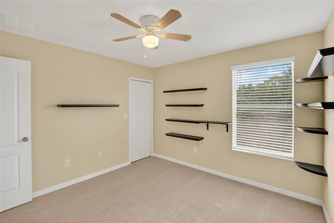
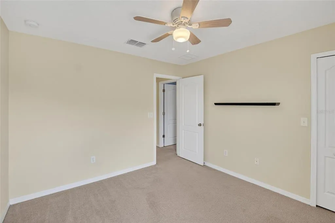
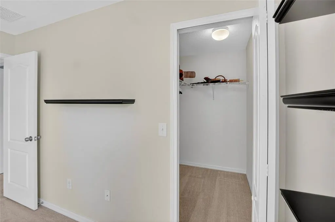
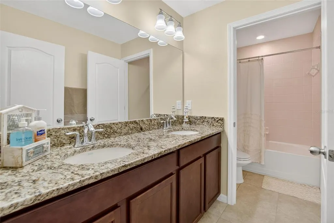
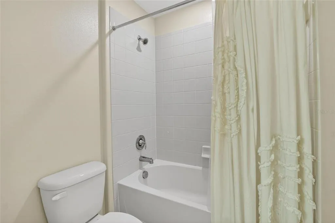
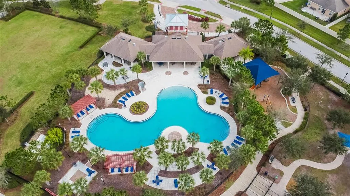
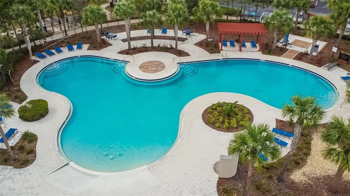
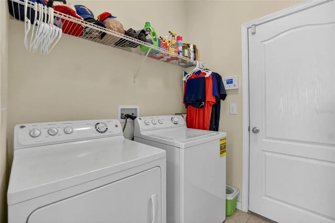
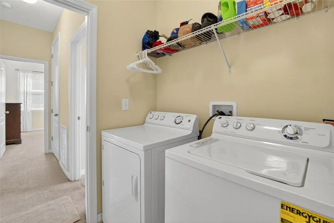
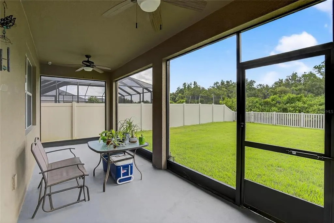
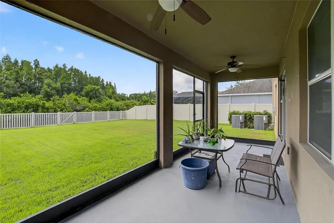
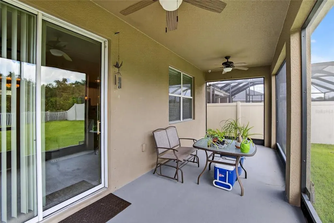
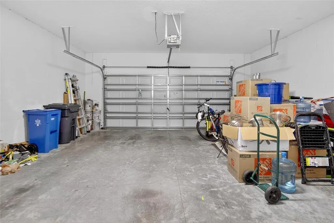
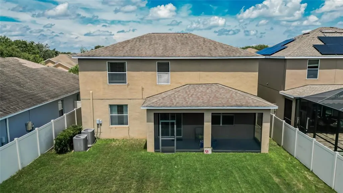
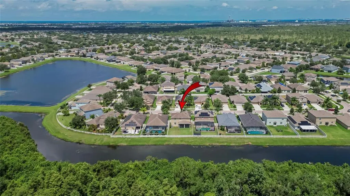
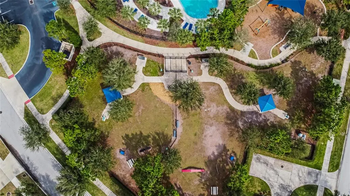
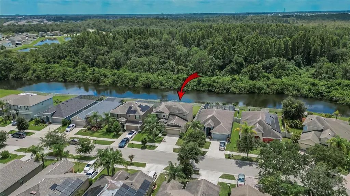
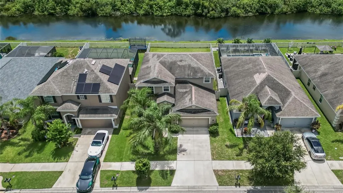
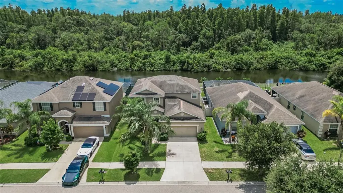
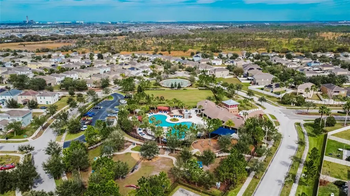
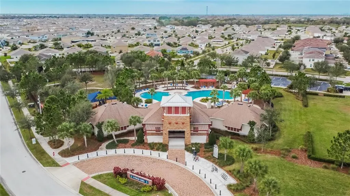
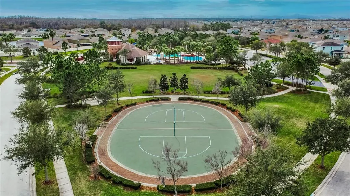
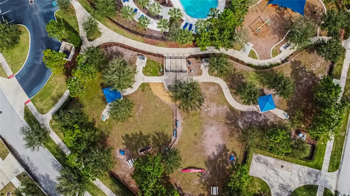
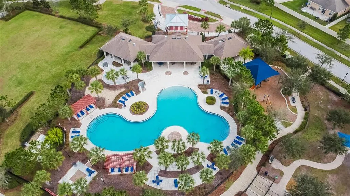
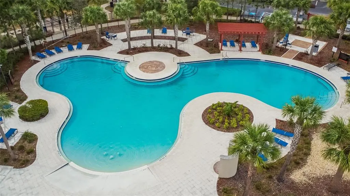
DON'T WAIT, HERE'S YOUR HOME!!, Come and make this spacious 2 story 4-bedroom, 3-bathroom home at 2,546 sq/ft built in 2015 your own. The home features an open floor plan with kitchen and living room, the kitchen features large center island, 42" upper cabinets, tile backsplash, dinette area and all stainless-steel appliances. This home also boasts granite countertop package throughout, separate formal dining area, inside first floor laundry room, large second floor loft that can be used as a second living room or entertainment room, master bedroom with walk-in closet, En-Suite master bath with garden soaking tub, walk-in stand up shower, upgraded lighting and ceiling fans including at the lanai, security system with sensors at all lower windows and doors, living room motion sensor, exterior front and rear security cameras with DVR and new front door electronic smart keypad and exterior garage carriage light. This home is located in the desirable cypress creek community, NO FLOOD ZONE with the home sitting on a large fully fenced in lot that backs onto the creek with preserve and no rear neighbors, so you can enjoy the relaxing view with a cold drink under the large, covered lanai that is fully screened in. Enjoy community amenities such as the resort style pool, clubhouse, dog park, playground, park, walking trails, pickle ball courts and outdoor fitness stations. The driveway has recently been pressure washed along with painting of the rear lanai flooring and front entry deck. This community is centrally located minutes from I-75, just a short drive away from downtown Tampa, area shopping malls, north or south beaches such as St. Pete Beach or Anna Maria Island in Bradenton. Schedule your tour. ** Furniture in the home, in the guest bedroom, formal dining room and master bedroom available for sale or can be negotiated with the sale.
| Elementary School | Middle School | High School |
|---|---|---|
| Cypress Creek-HB Elementary School | Shields-HB Middle School | Lennard-HB High School |
| Price History | |
|---|---|
| 8/6/2026 | Listed $367,000 |
General Features
| Sewer | Public Sewer |
|---|---|
| Heating | Central,Electric,Heat Pump |
| Cooling | Central Air |
| Utilities | Cable Connected,Electricity Connected,Sewer Connected,Street Lights,Water Connected |
| Possession | Close Of Escrow |
| Roof | Shingle |
| Appliances | Dishwasher,Disposal,Dryer,Electric Water Heater,Microwave,Range,Refrigerator,Water Softener |
| Zoning | PD |
| HOA Fee | 260 |
| Garage Spaces | 2 |
| Association Fee Includes | Community Pool,Internet,Manager,Pool Maintenance,Security |
| Patio/Porch Features | Covered,Rear Porch,Screened |
| Security Features | Closed Circuit Camera(s),Security System Owned,Smoke Detector(s) |
| Construction Materials | Block,Stone,Wood Frame |
| Pets Allowed | Breed Restrictions,Cats OK,Dogs OK |
| Year Built | 2015 |
| View | Trees/Woods,Water |
| Levels | Two |
| Property Subtype | Single Family Residence |
| Tax Year | 2025 |
| Ownership | Fee Simple |
| Community Features | Clubhouse,Community Mailbox,Dog Park,No Truck/RV/Motorcycle Parking,Playground,Pool,Sidewalks,Special Community Restrictions |
| Assoc Fee Paid Per | Quarterly |
| County | Hillsborough |
| New Construction | false |
| Property Type | Residential |
| Association Amenities | Cable TV,Clubhouse,Park,Pickleball Court(s),Playground,Security,Vehicle Restrictions |
| Attached Garage | true |
| Subdivision Name | CYPRESS CREEK PH 2 |
| Facing Direction | North |
| Garage Y/N | true |
| Total Rooms | 11 |
| Full Baths | 3 |
| Status | Active |
| Directions | From I-75 Exit off onto 674-E, continue for approximately A mile then turn left on Cypress village Blvd. Drive on Cypress village Blvd for approx. 1-1/2 miles, turn right on 19th Ave NE, drive for approx. 1 mile, turn left in the Cypress Creek Community (Cypress Creek Blvd.), drive for approx. 1/4 a mile, make a right on Orange Spring Dr, continue on for approx. 1/4 mile then turn right onto Hunters Fork Loop and the home will be approx. 150 feet on the right. |
| High School | Lennard-HB |
| City | RUSKIN |
| Association Name | Christina Bello |
| Senior Community Y/N | false |
| MLS Area | 33573 - Sun City Center / Ruskin |
| Lot Size Units | Square Feet |
| Lot Size Square Feet | 5500 |
| Carport Y/N | false |
| Listing Terms | Cash,Conventional,FHA |
| Elementary School | Cypress Creek-HB |
| Property Attached Y/N | false |
| Land Lease Y/N | false |
| Tax Annual Amount | 6055.22 |
| Home Warranty Y/N | false |
| Middle/Junior High School | Shields-HB |
| Property Condition | Completed |
| Additional Parcels Y/N | false |
| Lease Considered Y/N | true |
| Virtual Tour | https://my.matterport.com/show/?m=mKYTajyZvJs |
| Building Area Units | Square Feet |
| Living Area Units | Square Feet |
| Builder Name | Lennar |
| Standard Status | Active |
| Occupancy Type | Owner |
| TaxOtherAnnualAssessmentAmount | 1967 |
| Tax Lot | 19 |
| Legal Description | CYPRESS CREEK PHASE 2 LOT 19 BLOCK 5 |
| Water View | Creek |
| Pet Size Limit | Medium (36-60 Lbs.) |
| Minimum Lease | 6 Months |
| Water Access Y/N | false |
| Monthly HOA Amount | 86.67 |
| Additional Rooms | Loft |
| Water View Y/N | true |
| Flood Zone Code | X* |
| In Law Suite YN | false |
| Flood Zone Code X | Yes |
| DockY/N | false |
Interior Features
| Interior Amenities | Ceiling Fan(s),Kitchen/Family Room Combo,Open Floorplan,Pest Guard System,Thermostat,Walk-In Closet(s),Window Treatments |
|---|---|
| Flooring | Carpet,Ceramic Tile |
| Furnished Y/N | Negotiable |
| Total Stories | 2 |
| Air Conditioning Y/N | true |
| Heating Y/N | true |
| Fireplace Y/N | false |
| Laundry Features | Inside,Laundry Room |
| Total Bedrooms | 4 |
| LivingAreaSource | Public Records |
| Total Baths | 3 |
Exterior Features
| Exterior Amenities | Hurricane Shutters,Irrigation System |
|---|---|
| Fencing | Vinyl |
| Parking Features | Covered,Driveway |
| Lot Features | Sidewalk |
| Water Source | Public |
| Lot Size Area | 5500 |
| Foundation Details | Slab |
| Building Area Total | 3281 |
| Lot Dimensions | 50 x 110 |
| Lot Size Acres | 0.13 |
| Road Surface Type | Paved |
| Private Pool | false |
| Waterfront Y/N | false |
| Covered Spaces | 2 |
| Road Frontage Type | Street Paved |
| Builder Model | Mayflower |
Amenities
- Foreclosure
- Views
- Short Sale
- New Construction
- Adult 55+
- Lease To Own
- No HOA Fees
- Furnished
- Primary On Main
- Air Conditioning
- Seller Finance
- Green
- Fixer Upper
- Horse
- Golf
- Fireplace
- Deck
- Garage
- Basement
- Pool
Property vs Single Family Average in 33573
Price
Taxes
Year Built
 Copyright © MFRMLS.com All information deemed reliable but not guaranteed. All properties are subject to prior sale, change or withdrawal. Neither listing broker(s) or information provider(s) shall be responsible for any typographical errors, misinformation, misprints and shall be held totally harmless. Listing(s) information is provided for consumers personal, non-commercial use and may not be used for any purpose other than to identify prospective properties consumers may be interested in purchasing. Information on this site was last updated Last updated on September 13, 2026 11:29 AM UTC The listing information on this page last changed on Last updated on September 13, 2026 11:29 AM UTCd. The data relating to real estate for sale on this website comes in part from the Internet Data Exchange program of MFR MLS.
All information deemed reliable but not guaranteed. All properties are subject to prior sale, change or withdrawal. Neither listing broker(s) or information provider(s) shall be responsible for any typographical errors, misinformation, misprints and shall be held totally harmless. Listing(s) information is provided for consumers personal, non-commercial use and may not be used for any purpose other than to identify prospective properties consumers may be interested in purchasing.
Updated on September 13, 2026 11:29 AM UTC
Copyright © MFRMLS.com All information deemed reliable but not guaranteed. All properties are subject to prior sale, change or withdrawal. Neither listing broker(s) or information provider(s) shall be responsible for any typographical errors, misinformation, misprints and shall be held totally harmless. Listing(s) information is provided for consumers personal, non-commercial use and may not be used for any purpose other than to identify prospective properties consumers may be interested in purchasing. Information on this site was last updated Last updated on September 13, 2026 11:29 AM UTC The listing information on this page last changed on Last updated on September 13, 2026 11:29 AM UTCd. The data relating to real estate for sale on this website comes in part from the Internet Data Exchange program of MFR MLS.
All information deemed reliable but not guaranteed. All properties are subject to prior sale, change or withdrawal. Neither listing broker(s) or information provider(s) shall be responsible for any typographical errors, misinformation, misprints and shall be held totally harmless. Listing(s) information is provided for consumers personal, non-commercial use and may not be used for any purpose other than to identify prospective properties consumers may be interested in purchasing.
Updated on September 13, 2026 11:29 AM UTC
