
Views - Golf Course - Primary on Main
Address
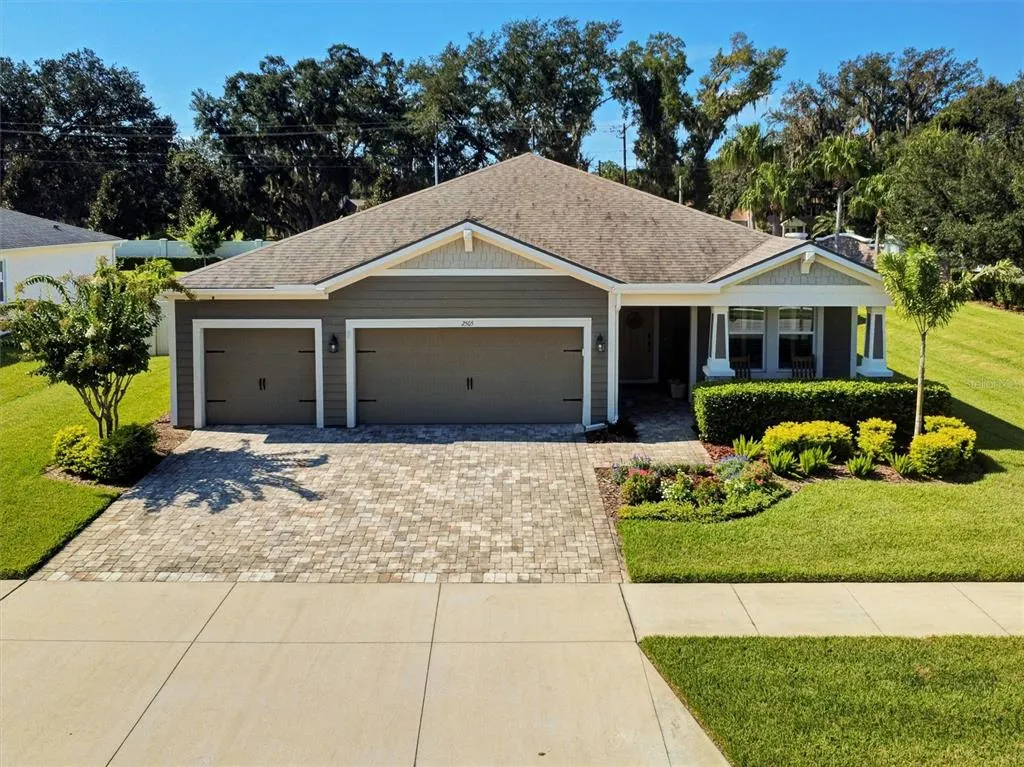
2505 Early Dawn Court, VALRICO, FL
Price
$ 649,900
Property Attributes
- MLS#TB8541378
- TypeSingle Family
- Listing Status Pending
- CountyHillsborough
- CityVALRICO
- AreaValrico
- NeighborhoodMEADOWGROVE
- Zip33594
- StyleCraftsman
- Year Built2020
- Taxes$ 6938
- Price$ 649,900
- Bedrooms4
- Full Bathrooms2
- Half Bathrooms1
- Sqr Footage2535
- Lot Size0.25 Acres
Data Source:
Stellar MLS
Property Description
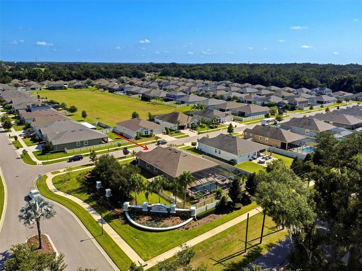
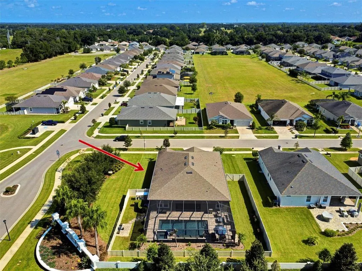
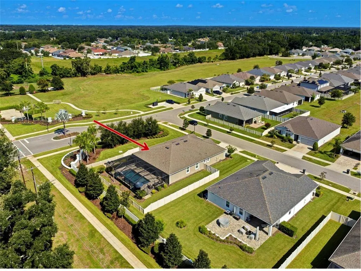
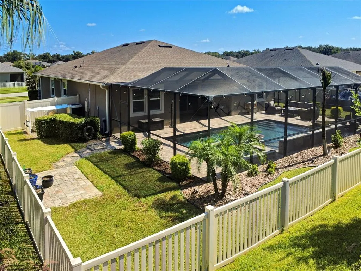
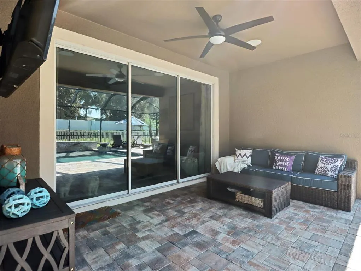
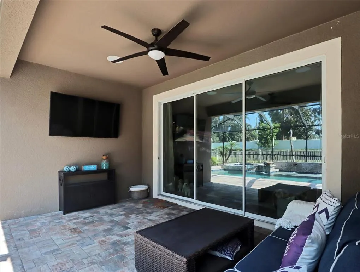
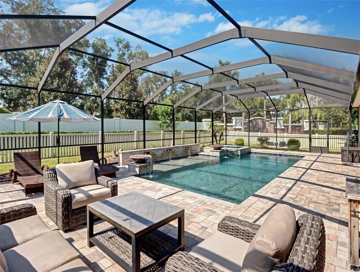
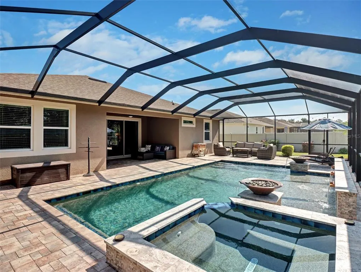
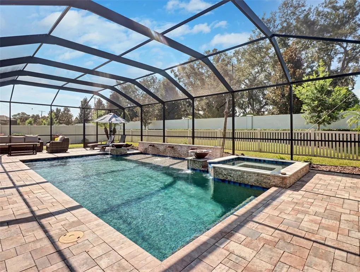
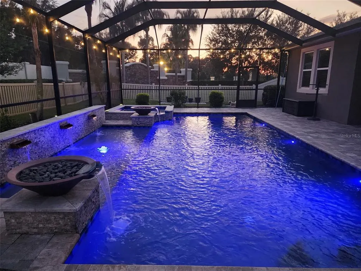
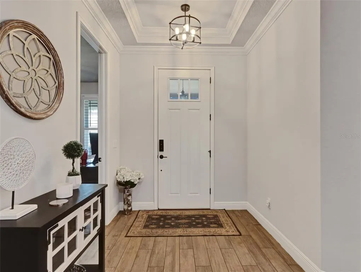
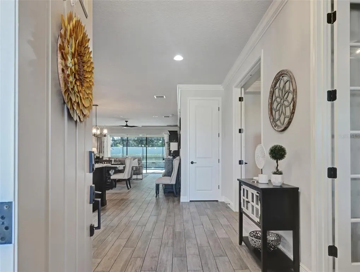
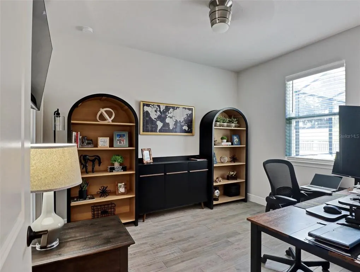
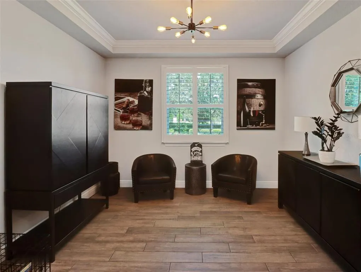
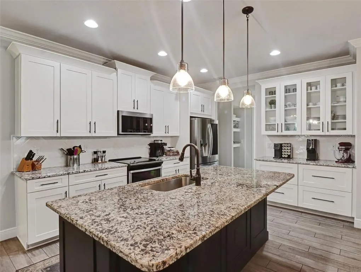
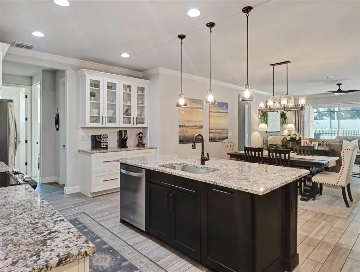
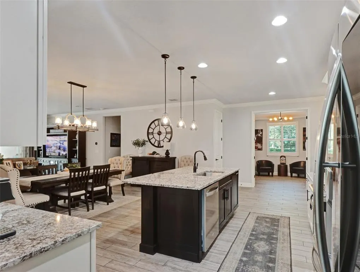
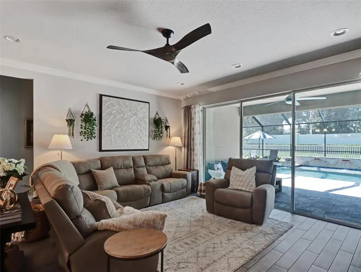
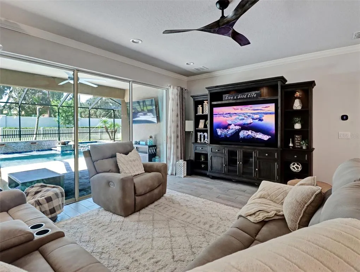
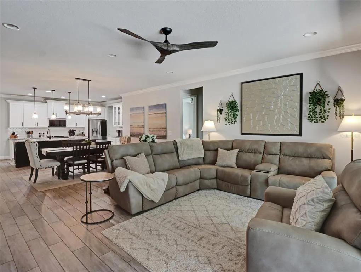
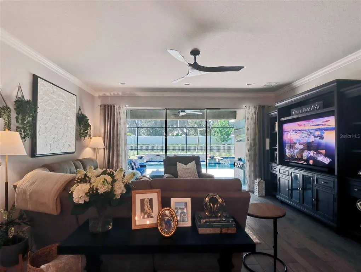
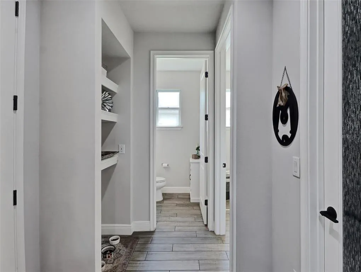
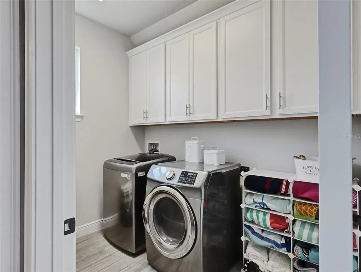
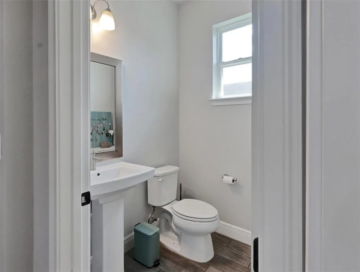
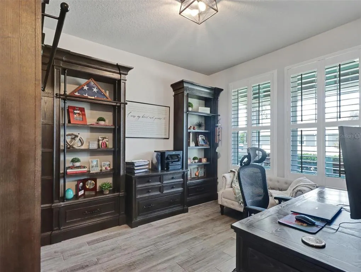
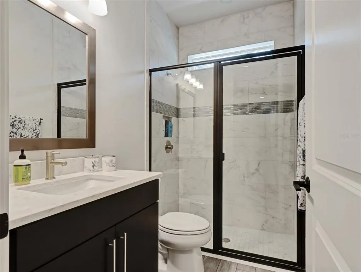
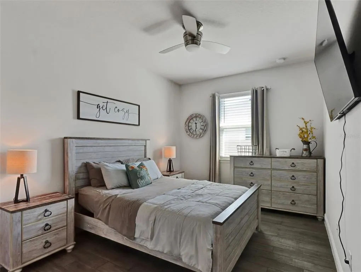
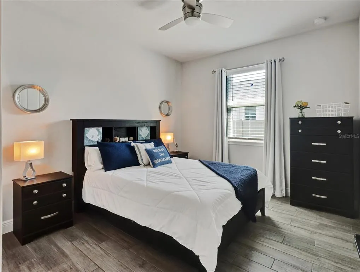
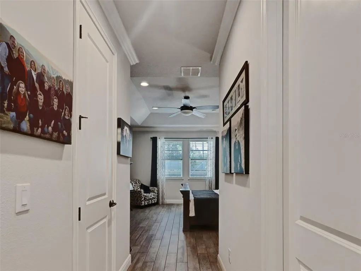
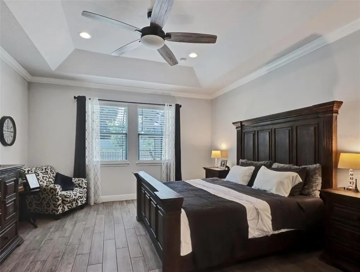
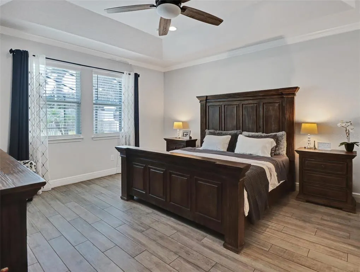
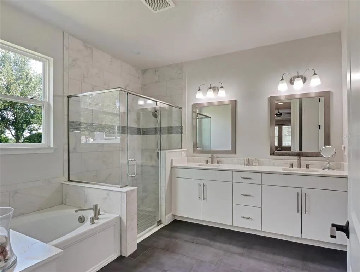
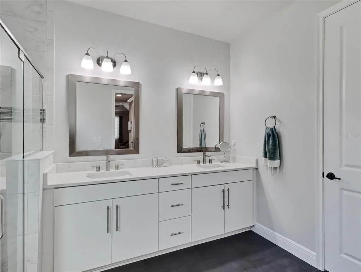
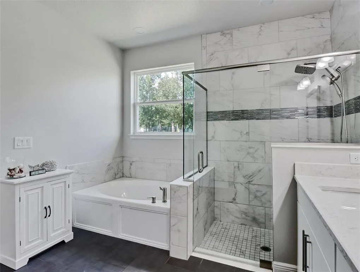
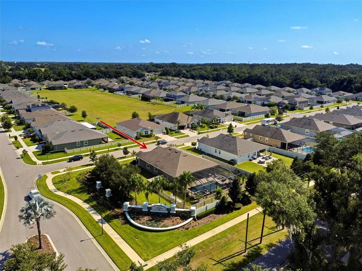
• No rear neighbors — total privacy on a premium corner lot • Resort-style backyard: $100,000+ in pool, lanai, and outdoor upgrades • Newer roof and A/C (2020) — major systems already handled • Every builder upgrade completed before move-in — shows better than new. Rarely does a home combine a resort-style backyard, total privacy, and zero deferred maintenance, all in one address. This nearly new home offers model-quality living with no rear neighbors on a premium corner lot at the main entrance to Meadowgrove, and every builder upgrade was completed before the family ever moved in, making it show better than new. Step inside to wood-look ceramic tile flooring throughout (no carpet anywhere), and the open floor plan immediately draws you into the Kitchen, Dining Room, and Gathering Room — which complete the main living area, a.k.a. the heart of the home. Soaring 8-foot solid wood doors, crown molding in the living area and master suite, and recessed ceilings in the Foyer, Flex Room, and Master Suite complete the finished look. The kitchen is a showpiece with upgraded cabinetry with decorative molding and glass-front inserts, upper-cabinet LED lighting, granite counters, and upgraded stainless steel appliances. A dedicated office plus a flex room (easily a second office or playroom) add flexible living space, and upgraded light fixtures and ceiling fans carry the finished look through every room. The master suite delivers a spa-level bath with an upgraded walk-in shower and soaking tub, plus a semi-custom closet. Thoughtful extras, including soft-close doors, faux wood blinds throughout, and custom wood shutters in the office and flex room, add to the detail. Three glass sliders in the main living area are wired and ready for electric blinds, and the laundry room includes upper cabinets for extra storage. Outside, the lanai, pool, and backyard create a true resort-style escape: a custom heated pool and spa with 6 waterfalls and LED lighting, paver lanai and full pool cage, ceiling fan and mounted TV on the covered lanai and high-quality outdoor patio speakers for year-round entertaining. To replicate this backyard today would cost approximately $100,000 or more. Major systems are fully updated, with a new roof and A/C (2020), new water heater (2026), and a whole-home water softener. Additional upgrades include professionally designed landscaping, paver driveway and front entry, fully fenced yard, and garage ceiling storage racks. With upgrades this complete and a backyard this rare, homes like this simply don't last in Valrico. Schedule your private showing today.
| Elementary School | Middle School | High School |
|---|---|---|
| Valrico-HB Elementary School | Mann-HB Middle School | Brandon-HB High School |
| Price History | |
|---|---|
| 8/25/2026 | Listed $649,900 |
General Features
| Sewer | Public Sewer |
|---|---|
| Heating | Electric |
| Cooling | Central Air,Humidity Control |
| Utilities | BB/HS Internet Available,Cable Connected,Electricity Connected,Fiber Optics,Fire Hydrant,Phone Available,Public,Sewer Connected,Street Lights,Water Connected |
| Possession | Close Of Escrow |
| Roof | Shingle |
| Appliances | Dishwasher,Disposal,Dryer,Electric Water Heater,Exhaust Fan,Microwave,Range,Range Hood,Refrigerator,Washer |
| Zoning | PD |
| HOA Fee | 90 |
| Garage Spaces | 3 |
| Association Fee Includes | Common Area Taxes,Escrow Reserves Fund,Insurance,Maintenance Grounds,Manager |
| Patio/Porch Features | Front Porch |
| Architectural Style | Craftsman |
| Pool Features | Gunite,Heated,Lighting |
| Security Features | Smoke Detector(s) |
| Construction Materials | Block |
| Pets Allowed | Cats OK,Dogs OK,Number Limit,Yes |
| Year Built | 2020 |
| View | Pool |
| Levels | One |
| Property Subtype | Single Family Residence |
| Tax Year | 2025 |
| Ownership | Fee Simple |
| Community Features | Playground |
| Assoc Fee Paid Per | Monthly |
| County | Hillsborough |
| New Construction | false |
| Property Type | Residential |
| Association Amenities | Playground,Vehicle Restrictions |
| Attached Garage | true |
| Subdivision Name | MEADOWGROVE |
| Facing Direction | North |
| Garage Y/N | true |
| Total Rooms | 10 |
| Full Baths | 2 |
| Status | Pending |
| Directions | From the intersection of Hwy 60 and Valrico Rd go North on Valrico Rd until you cross cross over the RR-Tracks then make the Next Right on Crosby Rd when you reach Miller Rd take the next left into Meadowgrove subdivision make an immediate right it is the first house on the Right. |
| High School | Brandon-HB |
| City | VALRICO |
| Association Name | NATALIE SCHEMP |
| Senior Community Y/N | false |
| MLS Area | 33594 - Valrico |
| Lot Size Units | Square Feet |
| Lot Size Square Feet | 10887 |
| Carport Y/N | false |
| Listing Terms | Cash,Conventional,FHA,VA Loan |
| Spa Features | Heated,In Ground |
| Elementary School | Valrico-HB |
| Property Attached Y/N | false |
| Land Lease Y/N | false |
| Tax Annual Amount | 6938.78 |
| Home Warranty Y/N | false |
| Middle/Junior High School | Mann-HB |
| Property Condition | Completed |
| Additional Parcels Y/N | false |
| Lease Considered Y/N | true |
| Virtual Tour | https://www.propertypanorama.com/instaview/stellar/TB8541378 |
| Building Area Units | Square Feet |
| Living Area Units | Square Feet |
| Standard Status | Pending |
| Occupancy Type | Owner |
| Tax Lot | 120 |
| Legal Description | MEADOWGROVE LOT 120 |
| Minimum Lease | 1-2 Years |
| Water Access Y/N | false |
| Monthly HOA Amount | 90 |
| Additional Rooms | Den/Library/Office,Great Room,Inside Utility |
| Water View Y/N | false |
| Flood Zone Code | X |
| In Law Suite YN | false |
| Flood Zone Code X | Yes |
| DockY/N | false |
Interior Features
| Interior Amenities | Built-in Features,Ceiling Fan(s),Coffered Ceiling(s),Crown Molding,Eating Space In Kitchen,High Ceilings,In Wall Pest System,Kitchen/Family Room Combo,Living Room/Dining Room Combo,Open Floorplan,Primary Bedroom Main Floor,Solid Surface Counters,Solid Wood Cabinets,Stone Counters,Thermostat,Walk-In Closet(s),Window Treatments |
|---|---|
| Flooring | Porcelain Tile |
| Furnished Y/N | Unfurnished |
| Total Stories | 1 |
| Common Walls | Corner Unit |
| Air Conditioning Y/N | true |
| Heating Y/N | true |
| Window Features | Aluminum Frames,Blinds,Double Pane Windows,Shutters,Thermal Windows |
| Fireplace Y/N | false |
| Half Baths | 1 |
| Laundry Features | Corridor Access,Electric Dryer Hookup,Inside,Laundry Room,Washer Hookup |
| Total Bedrooms | 4 |
| LivingAreaSource | Public Records |
| Total Baths | 3 |
Exterior Features
| Exterior Amenities | French Doors |
|---|---|
| Fencing | Vinyl |
| Lot Features | Corner Lot,In County,Key Lot,Landscaped,Near Golf Course,Private,Sidewalk |
| Water Source | Public |
| Lot Size Area | 10887 |
| Foundation Details | Block,Slab |
| Spa | true |
| Building Area Total | 3500 |
| Lot Dimensions | 85 x 128.08 |
| Lot Size Acres | 0.25 |
| Road Surface Type | Paved,Asphalt |
| Private Pool | true |
| Waterfront Y/N | false |
| Covered Spaces | 3 |
| Road Frontage Type | Street Paved |
| Road Responsibility | Public Maintained Road |
Amenities
- Foreclosure
- Views
- Short Sale
- New Construction
- Adult 55+
- Lease To Own
- No HOA Fees
- Furnished
- Primary On Main
- Air Conditioning
- Seller Finance
- Green
- Fixer Upper
- Horse
- Golf
- Fireplace
- Deck
- Garage
- Basement
- Pool
Property vs Single Family Average in 33594
Price
Taxes
Year Built
 Copyright © MFRMLS.com All information deemed reliable but not guaranteed. All properties are subject to prior sale, change or withdrawal. Neither listing broker(s) or information provider(s) shall be responsible for any typographical errors, misinformation, misprints and shall be held totally harmless. Listing(s) information is provided for consumers personal, non-commercial use and may not be used for any purpose other than to identify prospective properties consumers may be interested in purchasing. Information on this site was last updated Last updated on September 13, 2026 11:29 AM UTC The listing information on this page last changed on Last updated on September 13, 2026 11:29 AM UTCd. The data relating to real estate for sale on this website comes in part from the Internet Data Exchange program of MFR MLS.
All information deemed reliable but not guaranteed. All properties are subject to prior sale, change or withdrawal. Neither listing broker(s) or information provider(s) shall be responsible for any typographical errors, misinformation, misprints and shall be held totally harmless. Listing(s) information is provided for consumers personal, non-commercial use and may not be used for any purpose other than to identify prospective properties consumers may be interested in purchasing.
Updated on September 13, 2026 11:29 AM UTC
Copyright © MFRMLS.com All information deemed reliable but not guaranteed. All properties are subject to prior sale, change or withdrawal. Neither listing broker(s) or information provider(s) shall be responsible for any typographical errors, misinformation, misprints and shall be held totally harmless. Listing(s) information is provided for consumers personal, non-commercial use and may not be used for any purpose other than to identify prospective properties consumers may be interested in purchasing. Information on this site was last updated Last updated on September 13, 2026 11:29 AM UTC The listing information on this page last changed on Last updated on September 13, 2026 11:29 AM UTCd. The data relating to real estate for sale on this website comes in part from the Internet Data Exchange program of MFR MLS.
All information deemed reliable but not guaranteed. All properties are subject to prior sale, change or withdrawal. Neither listing broker(s) or information provider(s) shall be responsible for any typographical errors, misinformation, misprints and shall be held totally harmless. Listing(s) information is provided for consumers personal, non-commercial use and may not be used for any purpose other than to identify prospective properties consumers may be interested in purchasing.
Updated on September 13, 2026 11:29 AM UTC
