
Eco Friendly
Address
11426 Alachua Creek Lane, RIVERVIEW, FL
Price
$ 615,990
Property Attributes
- MLS#TB8546558
- TypeSingle Family
- Listing Status Active
- CountyHillsborough
- CityRIVERVIEW
- AreaRiverview
- NeighborhoodCARLTON LAKES PH 1E-1
- Zip33579
- StyleSingle Family Residence
- Year Built2020
- Taxes$ 9119
- Price$ 615,990
- Bedrooms4
- Full Bathrooms2
- Half Bathrooms1
- Sqr Footage3326
- Lot Size0.14 Acres
Data Source:
Stellar MLS
Property Description
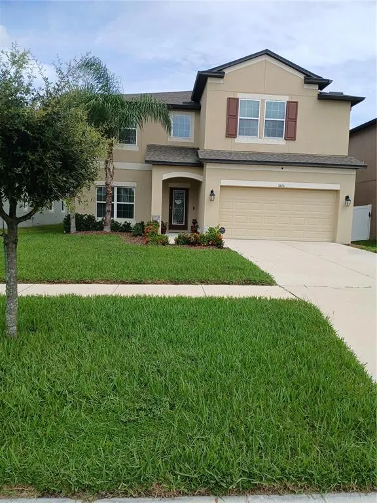
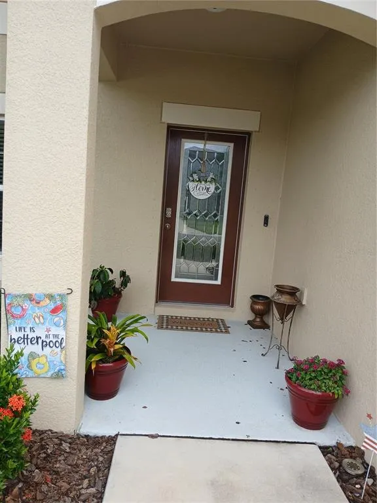
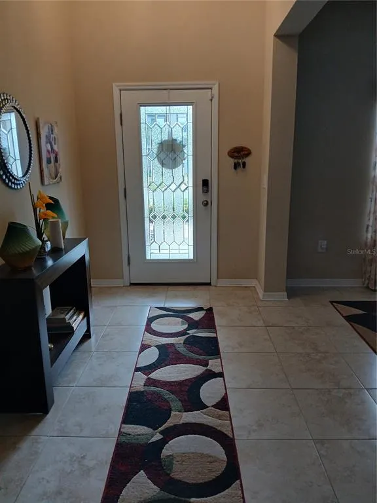
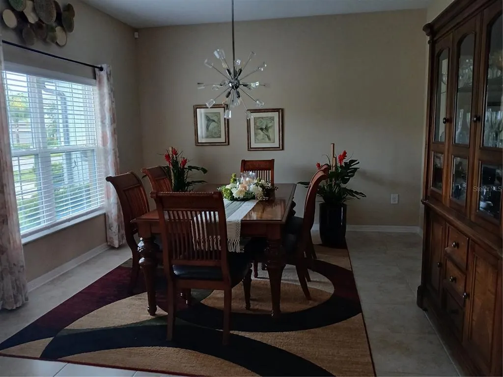
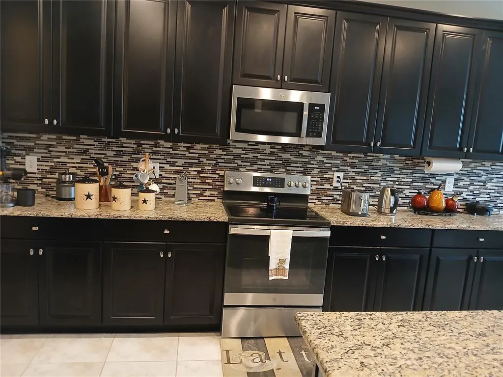
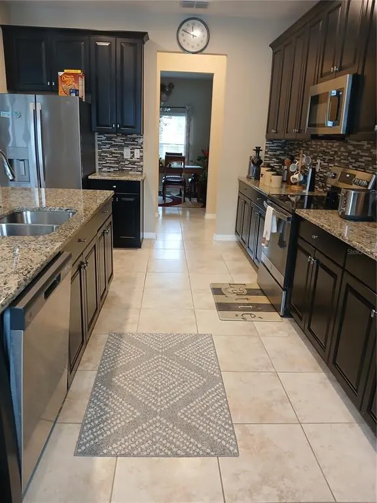
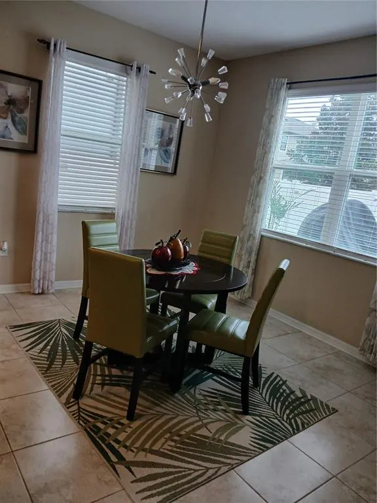
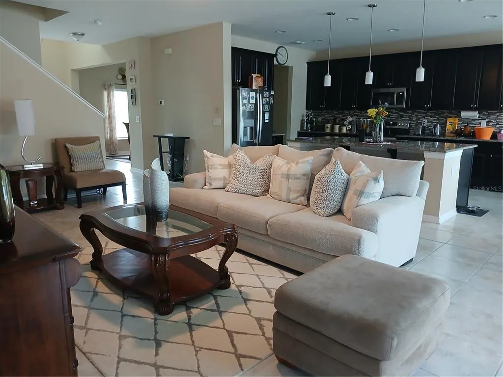
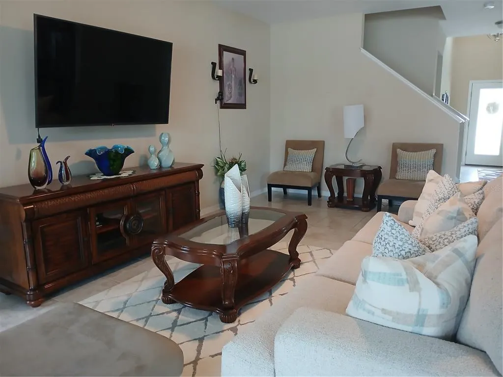
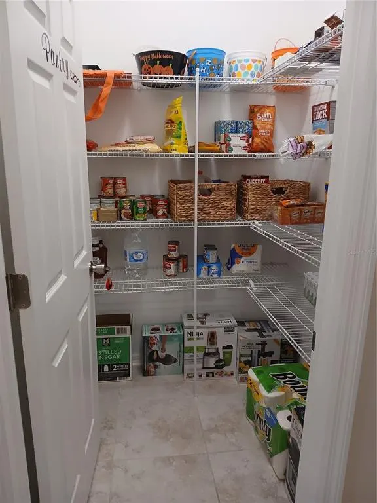
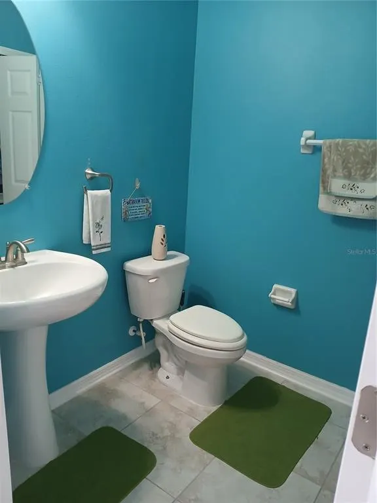
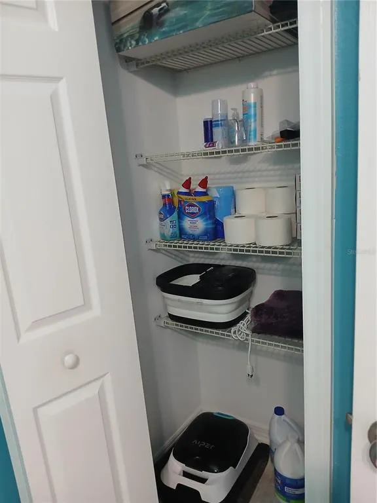
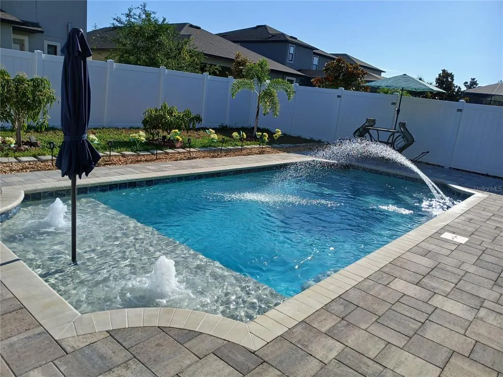
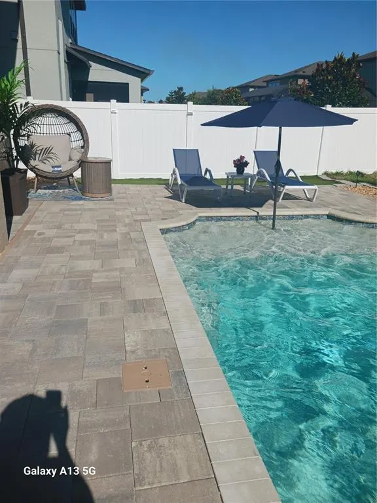
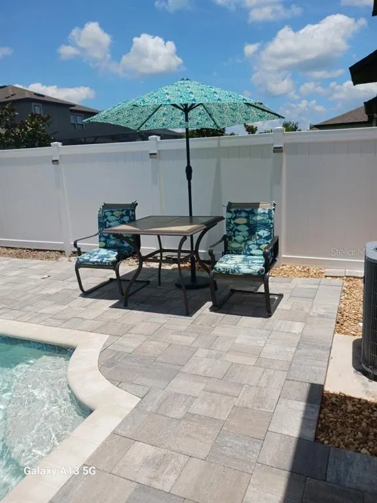
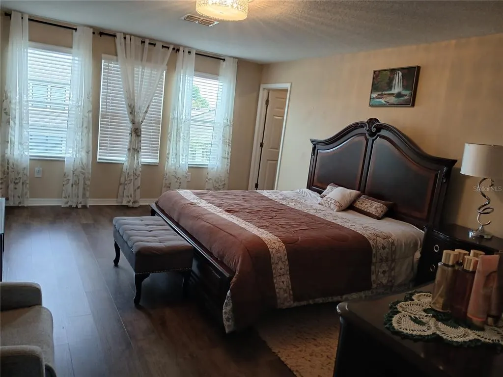
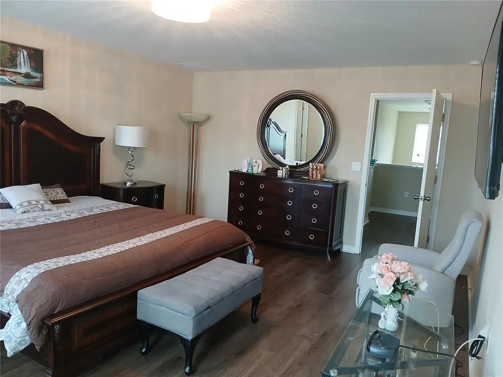
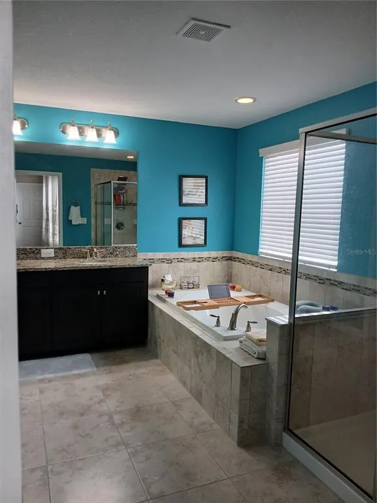
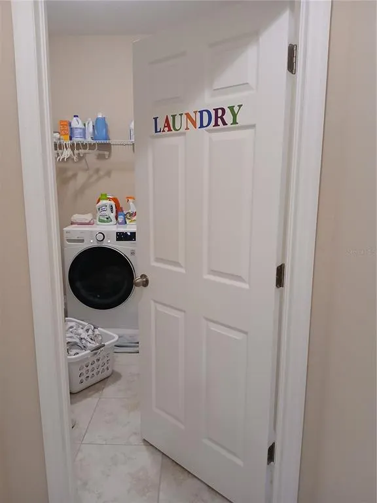
Welcome to your dream POOL home. This Beautifully maintained 4bedrooms, 2.5 bathrooms home located in the resort style Southfork lakes community, featuring the stunningly built Alenza Model by M/I Homes. On the first floor you will find a foyer has you enter the home, to the left is a flex room that can function as a formal Dinning Room. The home has an open-concept Kitchen featuring a large Island with Pendant Lights, Crown Molding 42" Expresso Cabinets with upgraded accent backsplash, stainless steel appliances including 3-door French Refrigerator. Off to the left of the Kitchen is a Breakfast/Café area with a window that looks out into the well maintained backyard with a private pool. There is a Den/Office on the first floor that has been enclosed and upgraded with French Door for easy sun light flowing in and a Power Room 1/2 bathroom with bi-fold closet for extra storage space. Laundry Room is on the first floor and has extra storage space under the stairs. On the second floor, is a massive loft/Game room with upgraded luxury Vinyl floors throughout, including the master bedroom and Bedrooms 1 and 2. The Master Bedroom comes with (2) walk-in closets and has a soaker tub with separate stall shower. The Backyard is well maintained with green turf and fruit tree (mango) surrounded by pond pebbles for easy maintenance with a deck, private salt water pool that included x2 Bubblers, a Tanning Shelf with umbrella, and led lights. The home is fully fenced for privacy and has x2 gates. The Southfork lakes community offers walking trails, playgrounds, fitness center, club house and community pool. The home comes with a M/I Homes Structural Warranty remaining 9 years!
| Elementary School | Middle School | High School |
|---|---|---|
| Belmont Elementary School Elementary School | Eisenhower-HB Middle School | Sumner High School High School |
| Price History | |
|---|---|
| 9/10/2026 | Listed $615,990 |
General Features
| Sewer | Public Sewer |
|---|---|
| Heating | Central |
| Cooling | Central Air |
| Utilities | BB/HS Internet Available,Cable Connected,Electricity Connected |
| Roof | Shingle |
| Appliances | Convection Oven,Dishwasher,Disposal,Electric Water Heater,Ice Maker,Microwave,Range,Refrigerator,Water Softener |
| Zoning | PD |
| HOA Fee | 138 |
| Garage Spaces | 2 |
| Association Fee Includes | Community Pool,Maintenance Grounds,Maintenance Repairs,Pool Maintenance,Recreational Facilities |
| Patio/Porch Features | Covered,Front Porch,Rear Porch,Screened |
| Pool Features | Chlorine Free,Deck,Gunite,In Ground,Lighting,Salt Water |
| Security Features | Fire Alarm,Security System Owned,Smoke Detector(s) |
| Construction Materials | Block,Stucco |
| Pets Allowed | Cats OK,Dogs OK |
| Year Built | 2020 |
| Levels | Two |
| Property Subtype | Single Family Residence |
| Tax Year | 2025 |
| Ownership | Fee Simple |
| Community Features | Association Recreation - Owned,Community Mailbox,Deed Restrictions,Fitness Center,No Truck/RV/Motorcycle Parking,Playground,Pool,Racquetball,Sidewalks |
| Assoc Fee Paid Per | Annually |
| County | Hillsborough |
| New Construction | false |
| Property Type | Residential |
| Attached Garage | true |
| Energy Efficient | Appliances,HVAC,Lighting,Pool,Thermostat,Water Heater,Windows |
| Subdivision Name | CARLTON LAKES PH 1E-1 |
| Facing Direction | South |
| Garage Y/N | true |
| Total Rooms | 9 |
| Full Baths | 2 |
| Status | Active |
| Directions | Continue on I-75 to exit 246 towards Riverview. Continue on Big Bend Rd, make a right on US-301 S and left on Balm Rd/ County Rd 672. Make a left on Clement Pride Blvd and a right on Carlton Field Dr, then a right on Alachua Creek Ln. |
| High School | Sumner High School |
| City | RIVERVIEW |
| Association Name | Inframark Community Management |
| Senior Community Y/N | false |
| MLS Area | 33579 - Riverview |
| Lot Size Units | Square Feet |
| Lot Size Square Feet | 6000 |
| Carport Y/N | false |
| Listing Terms | Cash,Conventional,FHA,VA Loan |
| Elementary School | Belmont Elementary School |
| Land Lease Y/N | false |
| Tax Annual Amount | 9119.87 |
| Home Warranty Y/N | true |
| Middle/Junior High School | Eisenhower-HB |
| Additional Parcels Y/N | false |
| Lease Considered Y/N | true |
| Virtual Tour | https://www.propertypanorama.com/instaview/stellar/TB8546558 |
| AssociationName2 | NO |
| Building Area Units | Square Feet |
| Living Area Units | Square Feet |
| Standard Status | Active |
| Occupancy Type | Owner |
| TaxOtherAnnualAssessmentAmount | 3251 |
| Tax Lot | 21 |
| Legal Description | CARLTON LAKES PHASE 1E-1 LOT 21 |
| Minimum Lease | 8-12 Months |
| Water Access Y/N | false |
| Monthly HOA Amount | 11.5 |
| Additional Rooms | Den/Library/Office,Family Room,Formal Dining Room Separate,Formal Living Room Separate,Inside Utility |
| Water View Y/N | false |
| Flood Zone Code | X |
| In Law Suite YN | false |
| Flood Zone Code X | Yes |
Interior Features
| Interior Amenities | Eating Space In Kitchen,Kitchen/Family Room Combo,Open Floorplan,PrimaryBedroom Upstairs,Smart Home,Thermostat,Walk-In Closet(s) |
|---|---|
| Flooring | Ceramic Tile,Luxury Vinyl |
| Furnished Y/N | Unfurnished |
| Total Stories | 2 |
| Air Conditioning Y/N | true |
| Heating Y/N | true |
| Window Features | Blinds |
| Fireplace Y/N | false |
| Half Baths | 1 |
| Laundry Features | Electric Dryer Hookup,Laundry Room,Washer Hookup |
| Total Bedrooms | 4 |
| LivingAreaSource | Public Records |
| Total Baths | 3 |
Exterior Features
| Exterior Amenities | Hurricane Shutters,Lighting,Private Yard,Rain Gutters,Sidewalk,Sliding Doors |
|---|---|
| Fencing | Fenced,Vinyl |
| Parking Features | Garage Door Opener |
| Water Source | Public |
| Lot Size Area | 6000 |
| Foundation Details | Slab |
| Spa | false |
| Building Area Total | 3950 |
| Lot Dimensions | 50 x 120 |
| Lot Size Acres | 0.14 |
| Road Surface Type | Concrete,Paved |
| Private Pool | true |
| Waterfront Y/N | false |
| Covered Spaces | 2 |
| Road Responsibility | Public Maintained Road |
Amenities
- Foreclosure
- Views
- Short Sale
- New Construction
- Adult 55+
- Lease To Own
- No HOA Fees
- Furnished
- Primary On Main
- Air Conditioning
- Seller Finance
- Green
- Fixer Upper
- Horse
- Golf
- Fireplace
- Deck
- Garage
- Basement
- Pool
Property vs Single Family Average in 33579
Price
Taxes
Year Built
 Copyright © MFRMLS.com All information deemed reliable but not guaranteed. All properties are subject to prior sale, change or withdrawal. Neither listing broker(s) or information provider(s) shall be responsible for any typographical errors, misinformation, misprints and shall be held totally harmless. Listing(s) information is provided for consumers personal, non-commercial use and may not be used for any purpose other than to identify prospective properties consumers may be interested in purchasing. Information on this site was last updated Last updated on September 16, 2026 12:05 PM UTC The listing information on this page last changed on Last updated on September 16, 2026 12:05 PM UTCd. The data relating to real estate for sale on this website comes in part from the Internet Data Exchange program of MFR MLS.
All information deemed reliable but not guaranteed. All properties are subject to prior sale, change or withdrawal. Neither listing broker(s) or information provider(s) shall be responsible for any typographical errors, misinformation, misprints and shall be held totally harmless. Listing(s) information is provided for consumers personal, non-commercial use and may not be used for any purpose other than to identify prospective properties consumers may be interested in purchasing.
Updated on September 16, 2026 12:05 PM UTC
Copyright © MFRMLS.com All information deemed reliable but not guaranteed. All properties are subject to prior sale, change or withdrawal. Neither listing broker(s) or information provider(s) shall be responsible for any typographical errors, misinformation, misprints and shall be held totally harmless. Listing(s) information is provided for consumers personal, non-commercial use and may not be used for any purpose other than to identify prospective properties consumers may be interested in purchasing. Information on this site was last updated Last updated on September 16, 2026 12:05 PM UTC The listing information on this page last changed on Last updated on September 16, 2026 12:05 PM UTCd. The data relating to real estate for sale on this website comes in part from the Internet Data Exchange program of MFR MLS.
All information deemed reliable but not guaranteed. All properties are subject to prior sale, change or withdrawal. Neither listing broker(s) or information provider(s) shall be responsible for any typographical errors, misinformation, misprints and shall be held totally harmless. Listing(s) information is provided for consumers personal, non-commercial use and may not be used for any purpose other than to identify prospective properties consumers may be interested in purchasing.
Updated on September 16, 2026 12:05 PM UTC
